Peacock Pavilions
Kilometer 18, Route de Ouarzazate, Douar Ladaam, Marrakech, Morocco
Neighborhood
Route de Ouarzazate
Rooms
7
Style
Villa
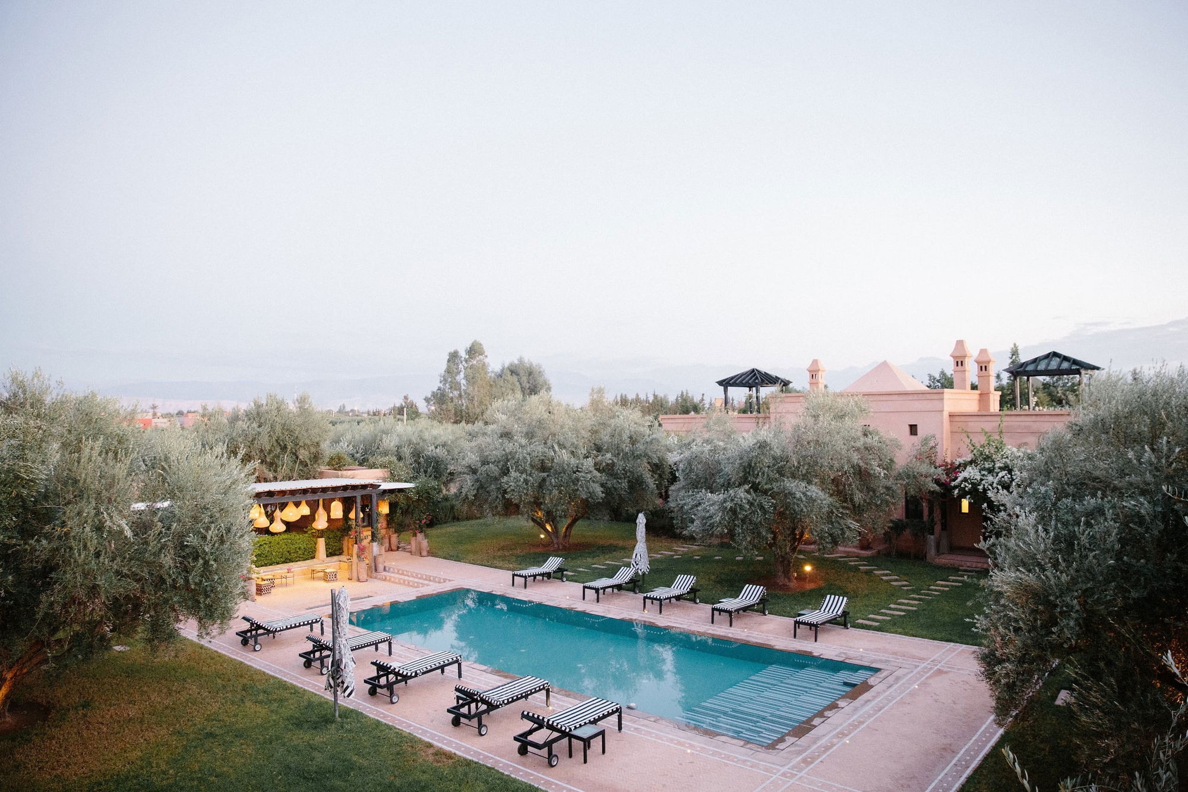
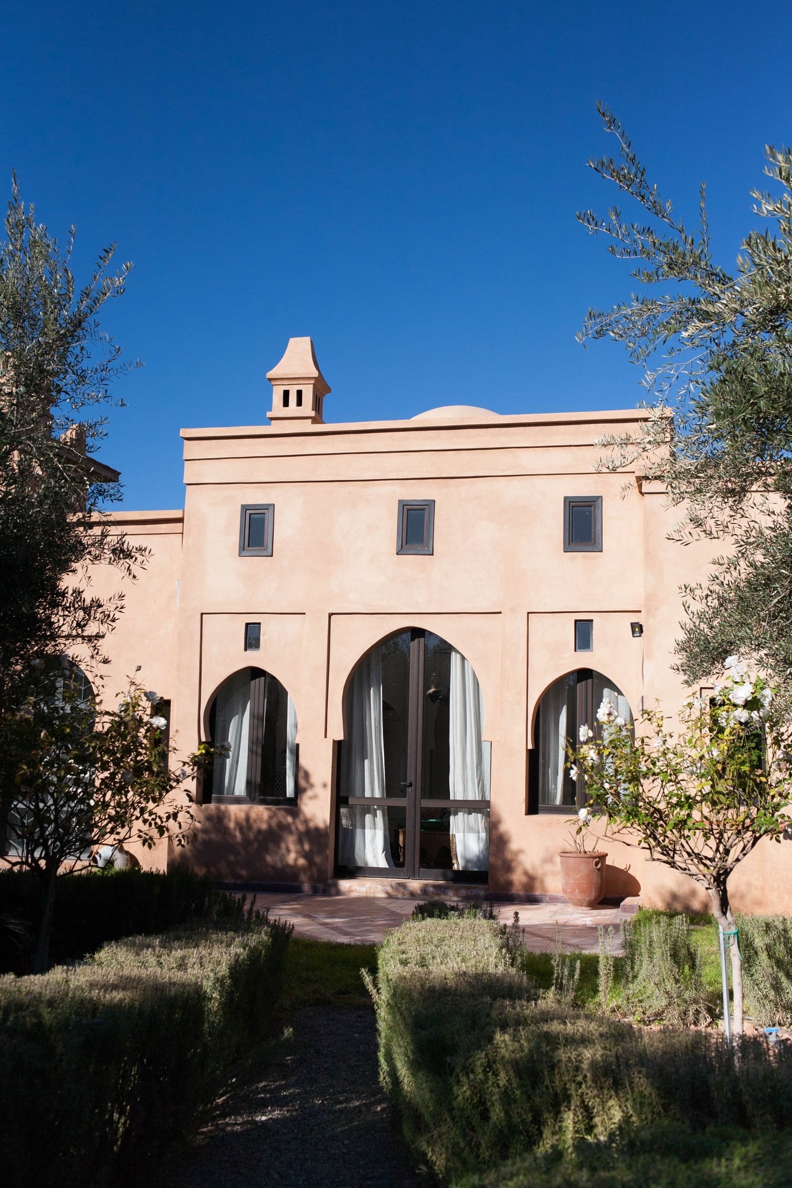
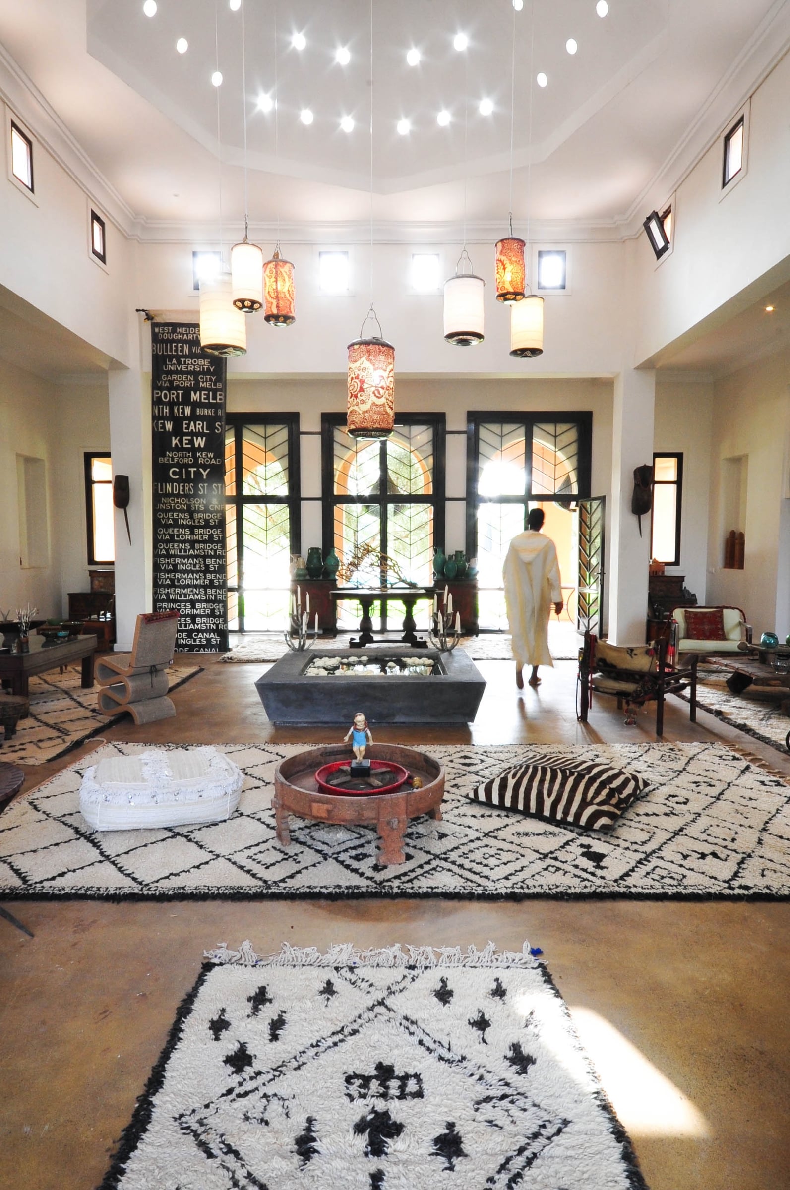
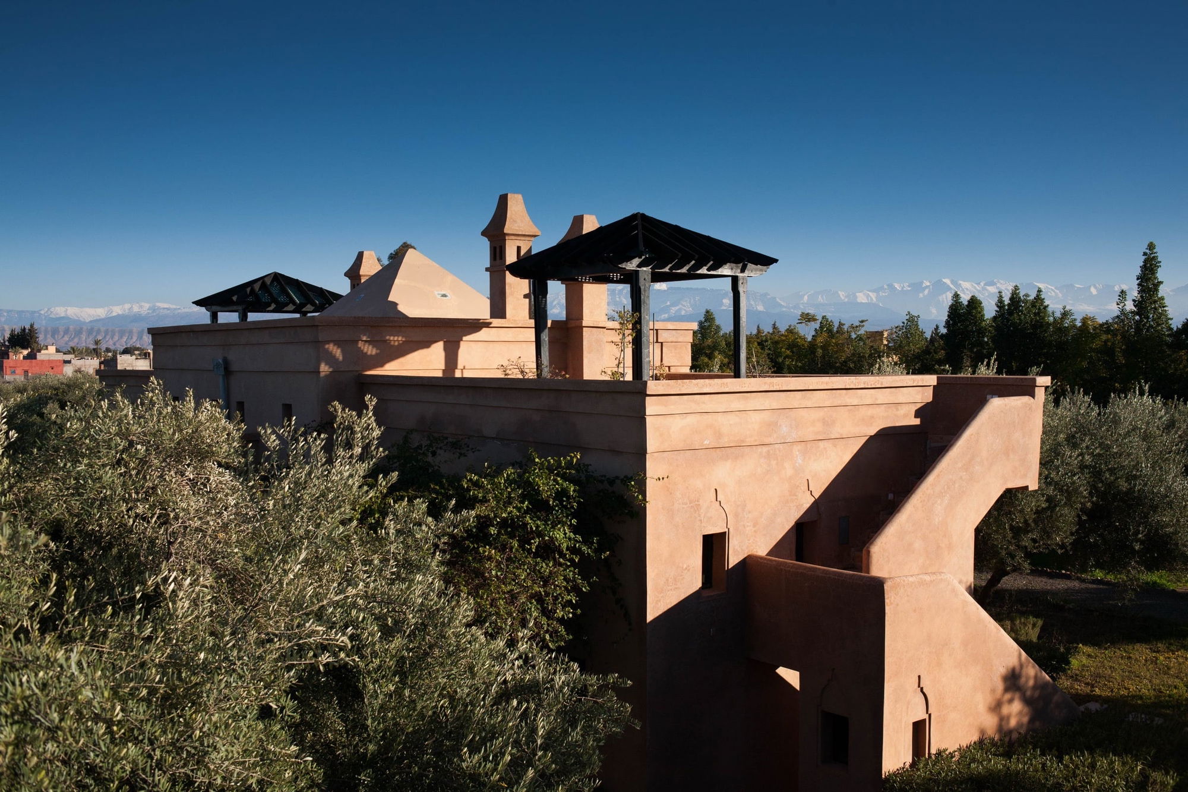
Fifteen kilometres, twenty to thirty minutes, outside Marrakech, off the Route de Ouarzazate, an old two-storey property inside an olive grove has been rebuilt into a private estate of three pavilions and two bungalows. Peacock Pavilions isn't run like an ordinary hotel: guests book a whole pavilion rather than a single room, sleeping between twelve and sixteen people across the property. Writer and designer Maryam Montague and her husband, architect Chris Redecke, designed and built it, and still live there with six peacocks, two cats and a dog. The owners don't show the estate to anyone who isn't staying the night. At the entrance, a raised rectangular basin of water sits in the atrium, its grey cement walls rising just above the polished concrete floor.
The estate
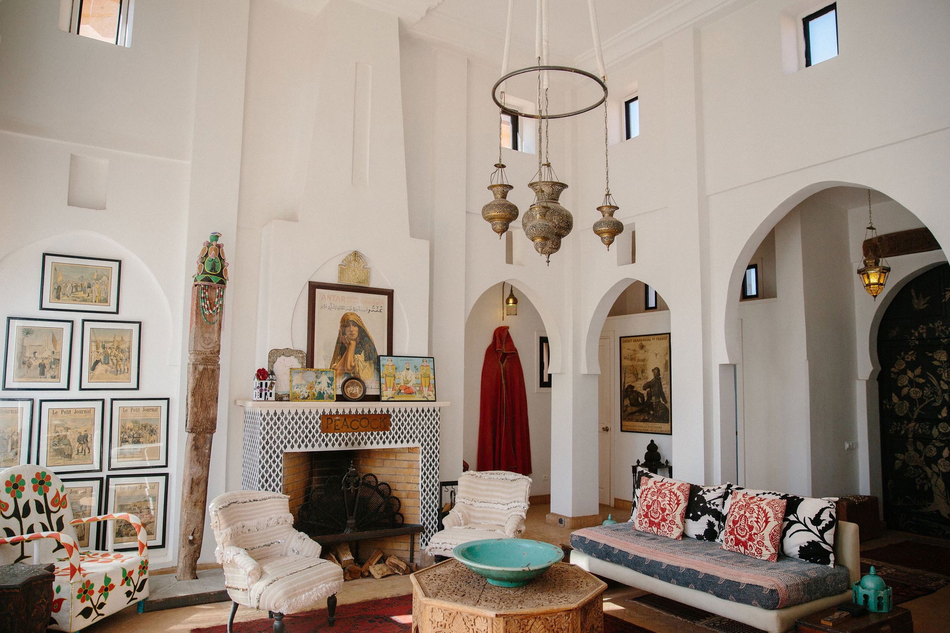
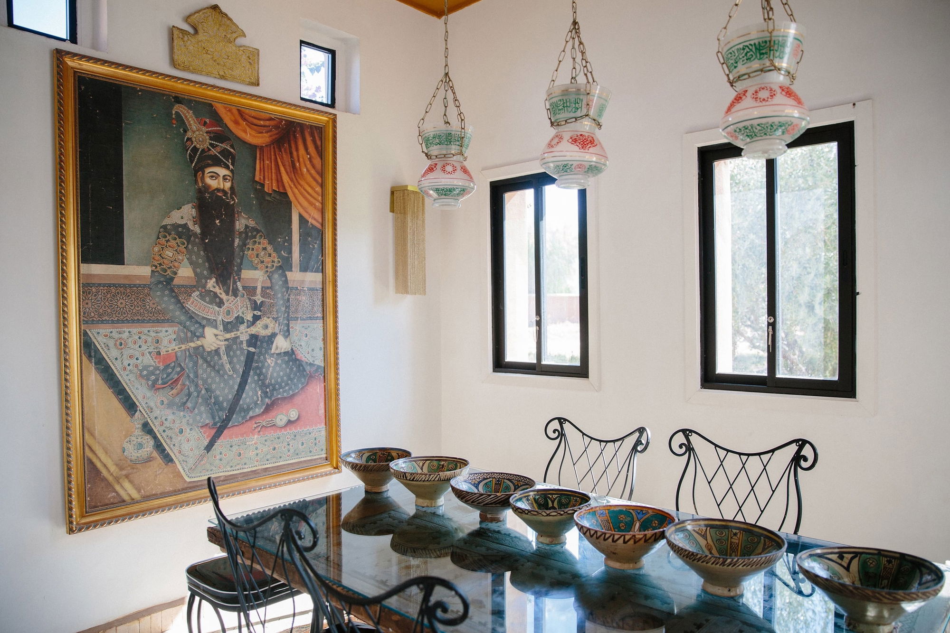
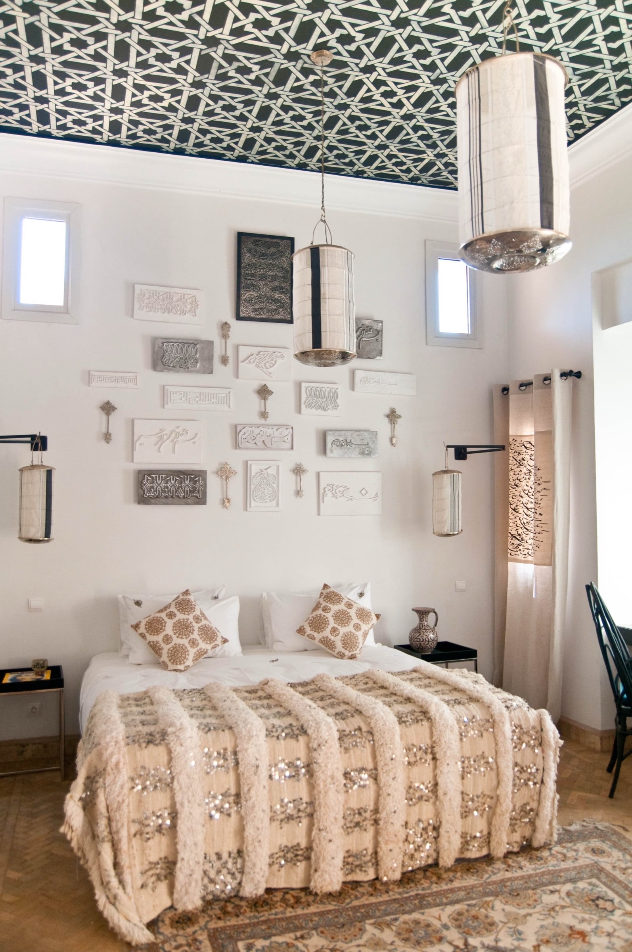
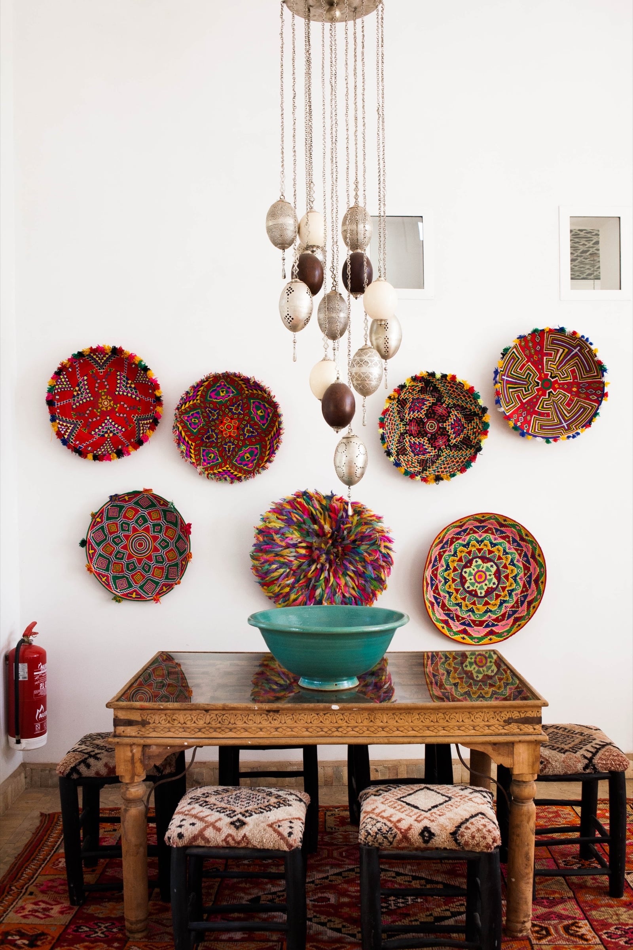
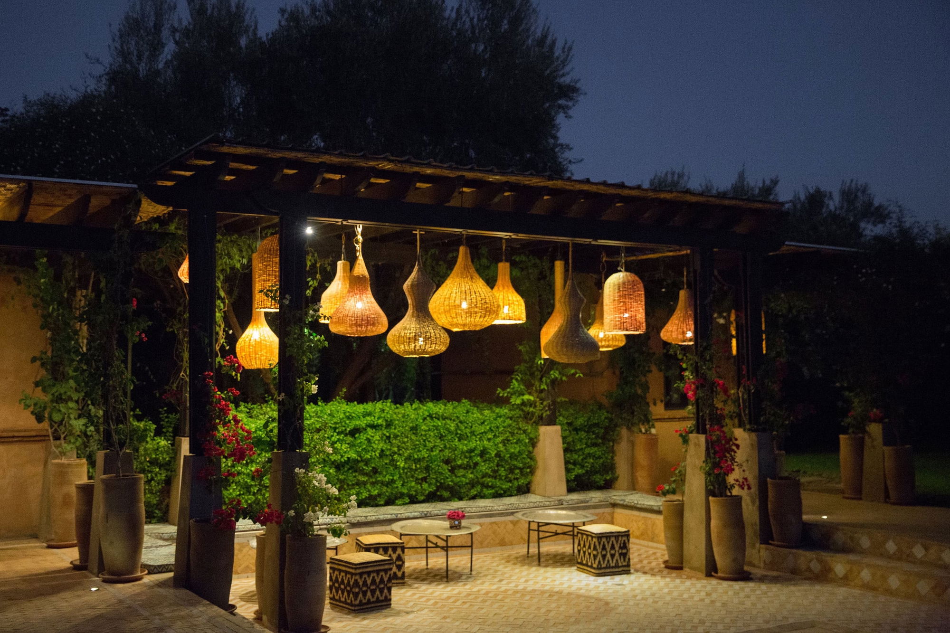
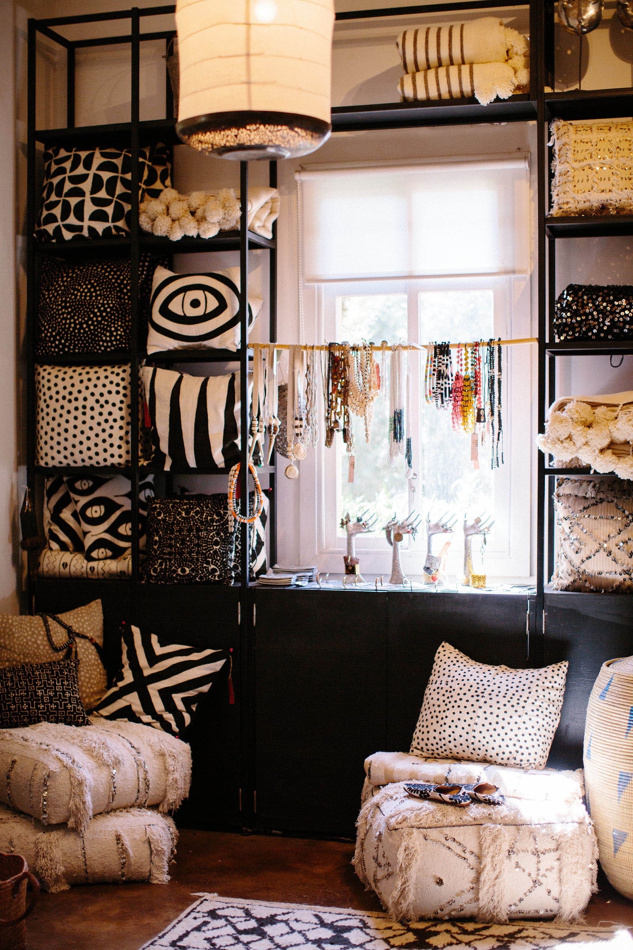
Construction started in 2009 and took four years: a team of around twenty-five people reworked the original structure, a 1,500-square-metre two-storey property with a hall full of Moroccan arches. Frank Gehry chairs sit beside three-hundred-year-old Buddhist altar tables, hand-printed Indian cushions against Moroccan handira, and a running collection of talismans and amulets, hands, eyes, bones and skulls of every kind. Every room still starts from a rug, a Beni Ouarain or a kilim. Clusters of hanging lamps repeat from room to room.
The rooms
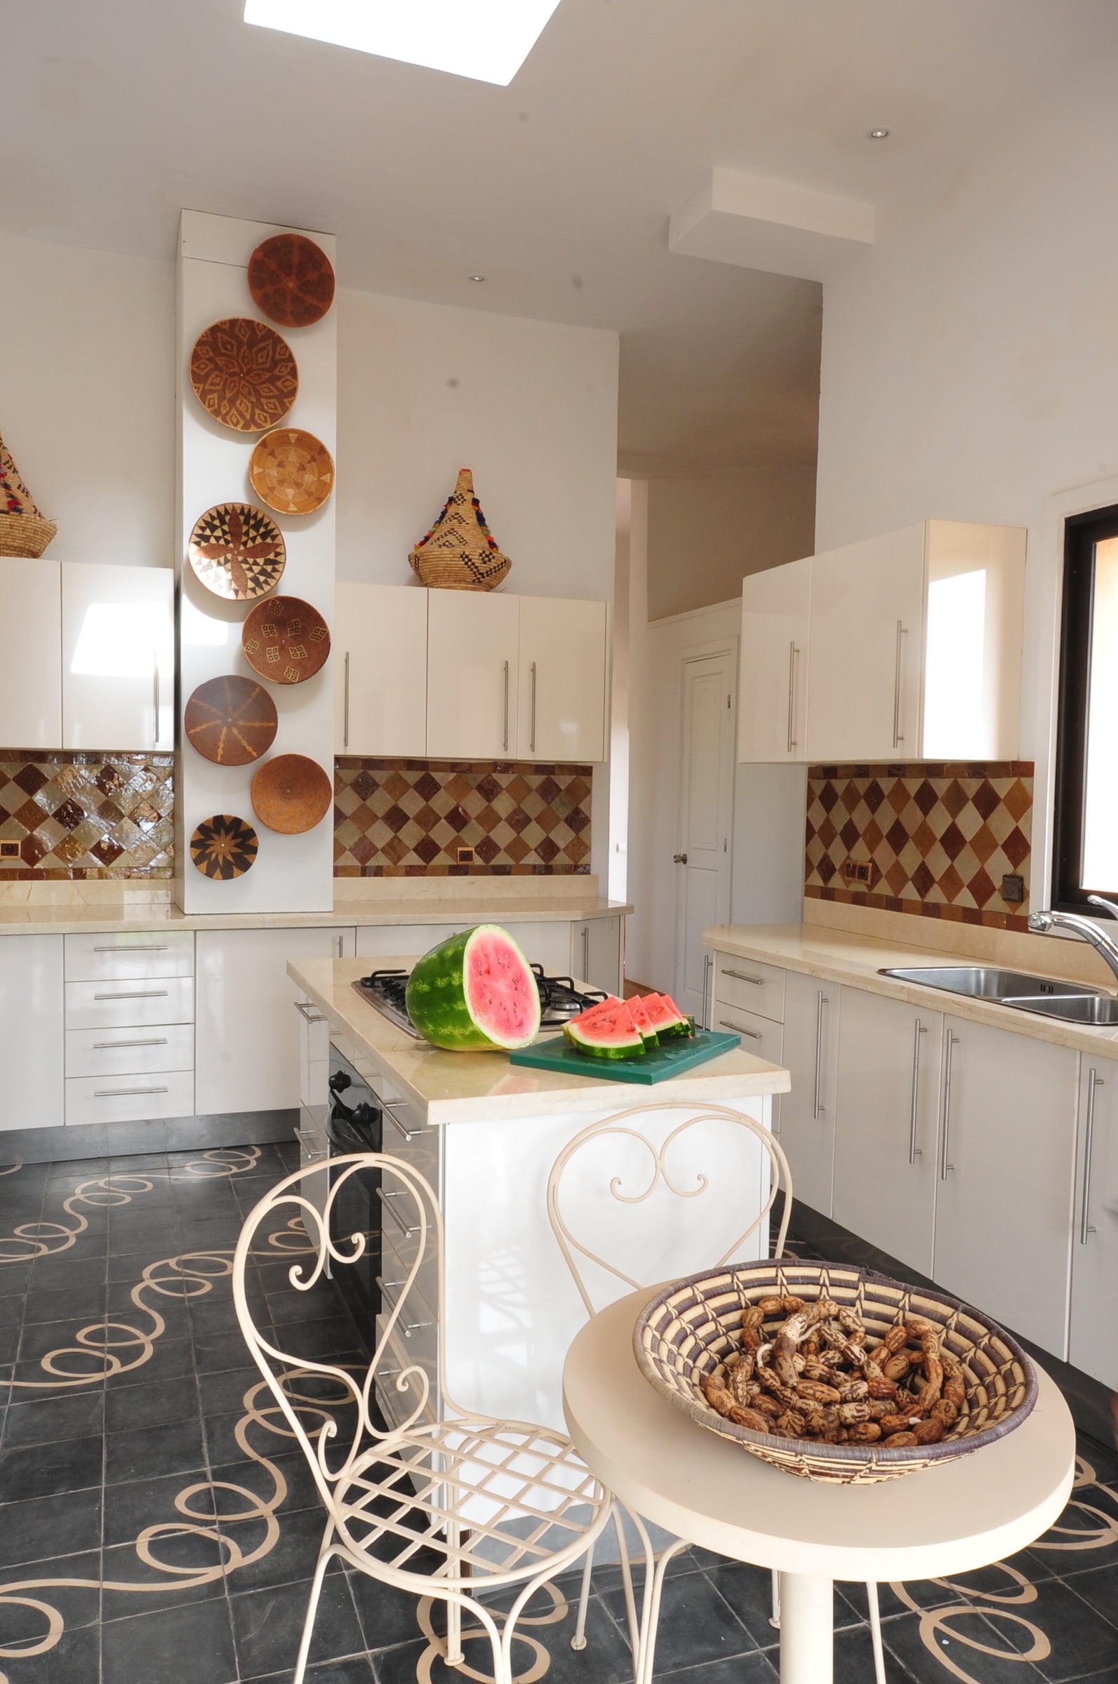
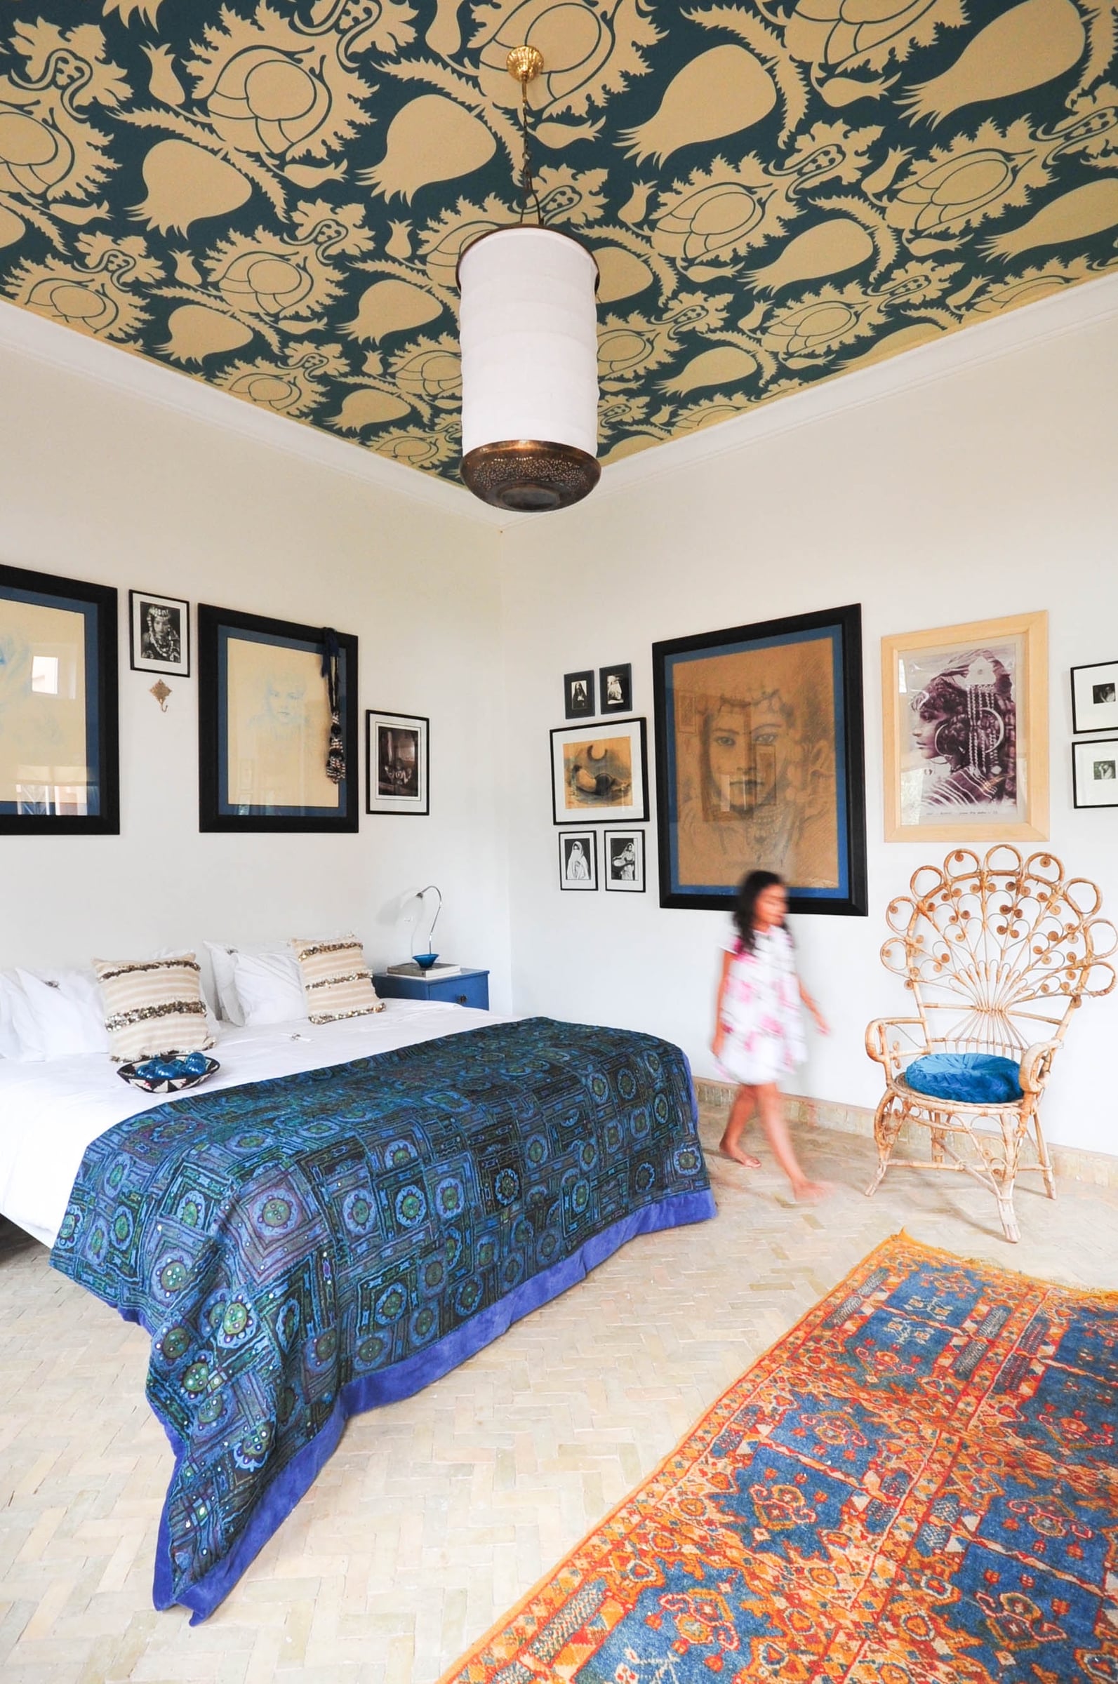
The Main Pavilion holds the shared spaces: a domed reception with its fireplace, a small lending library of design and travel books, the owner's shop, and an arcaded terrace where breakfast and lunch are served. The two guest pavilions are rented as whole houses. Medina Pavilion, 2,400 square feet, has three en-suite bedrooms and a domed salon with a fireplace faced in black-and-white lozenge tiles, a wooden sign reading PEACOCK hung above it, plus a stocked kitchen and a rooftop terrace available on request. Atlas Pavilion, 1,300 square feet, has two en-suite bedrooms plus a third reserved for a retreat leader or extra guests, and a salon with a pyramid dome and a walkway.
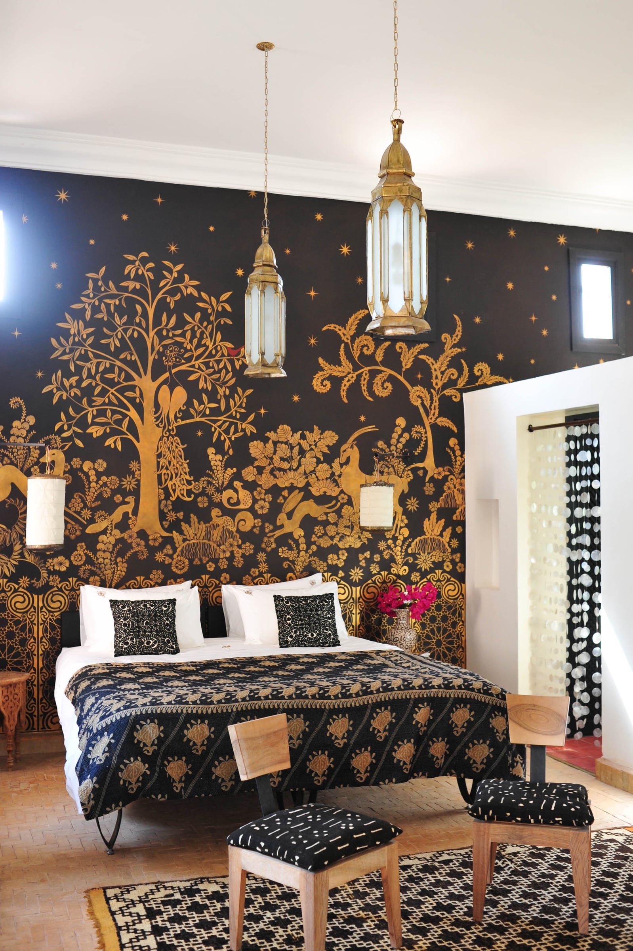
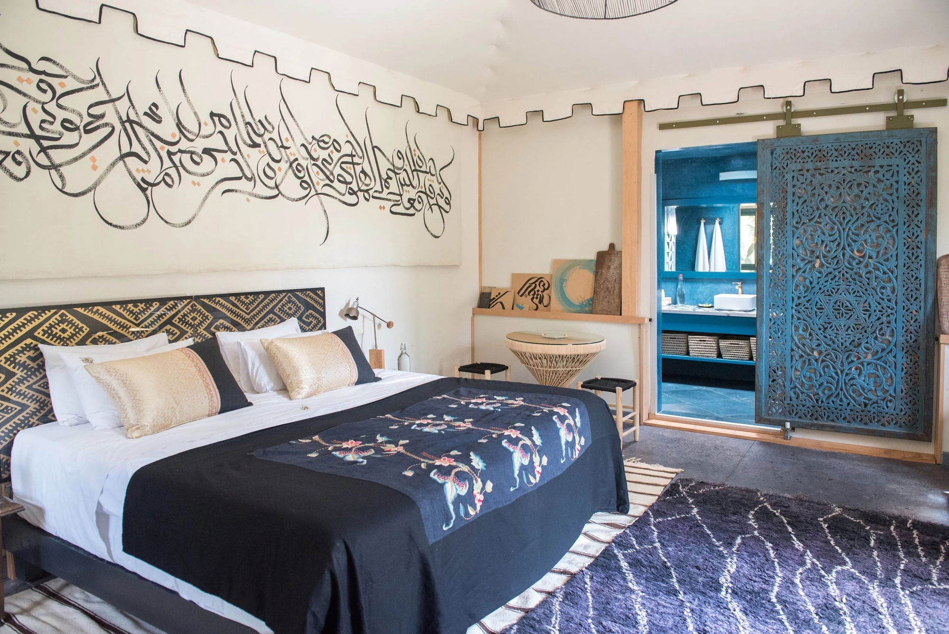
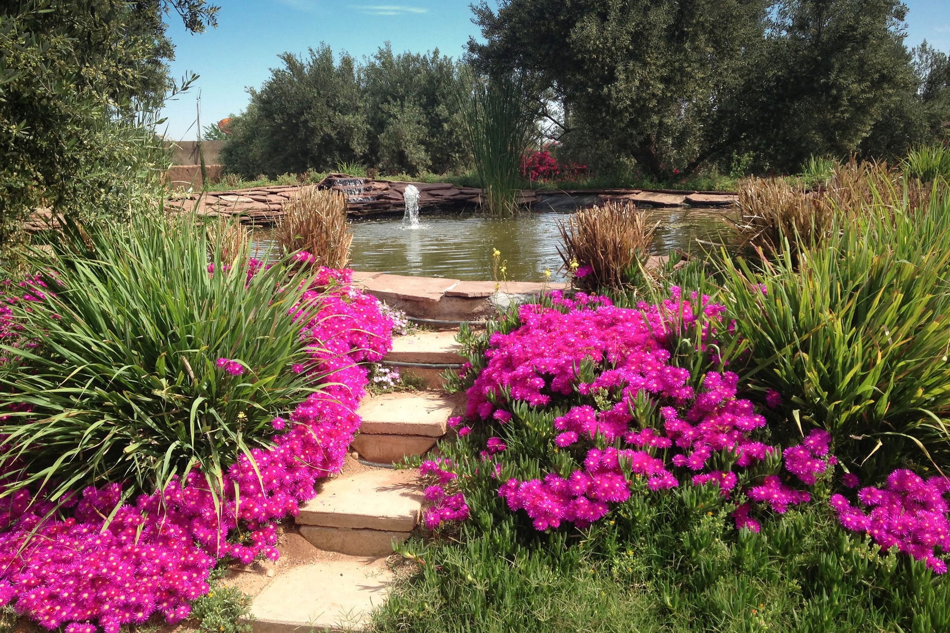
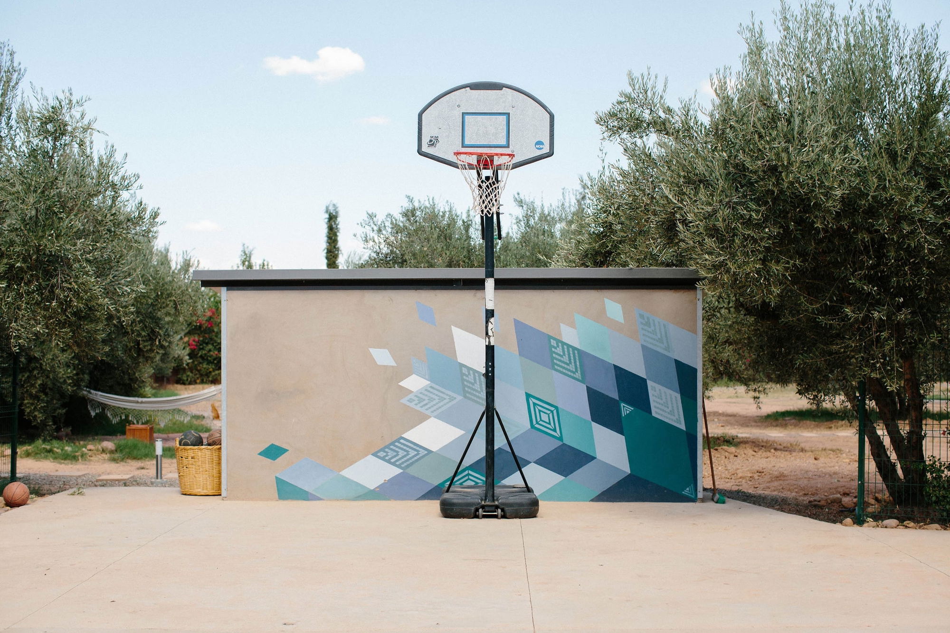
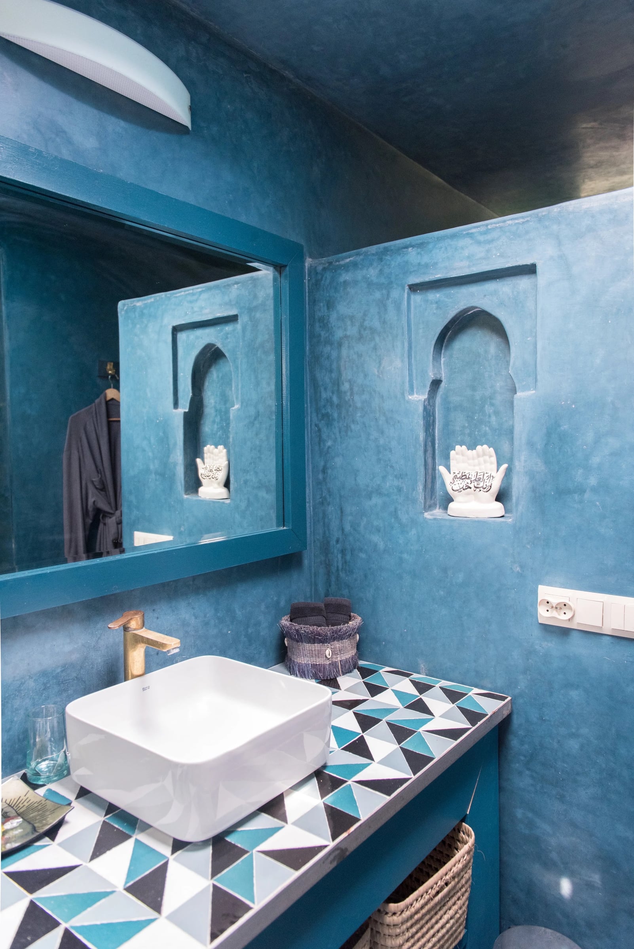
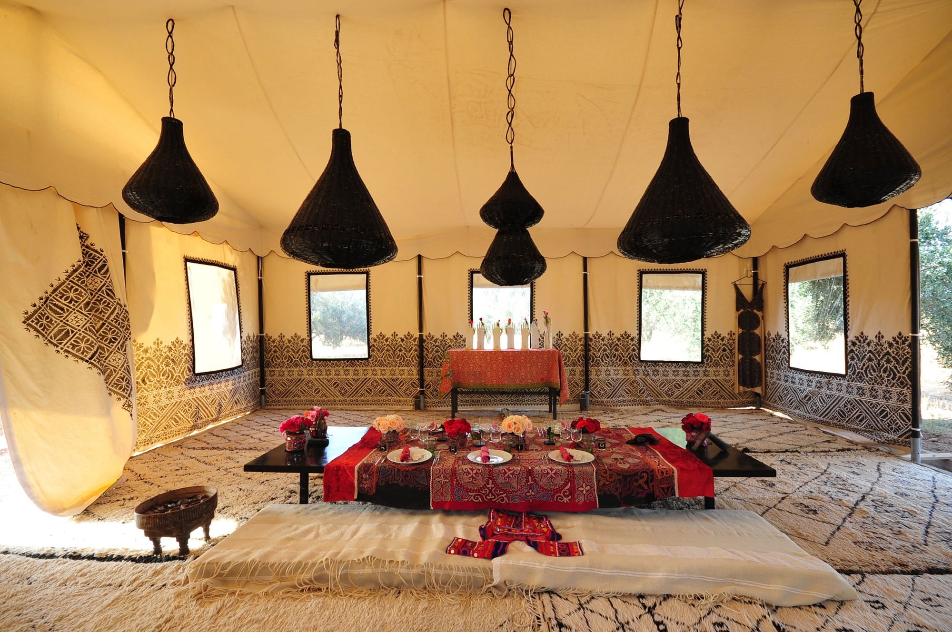
The bungalows, Dawn and Dusk, sit hidden behind the olive trees, each with one bedroom and a private sitting area. In Dawn's bathroom, a wall of mottled, glossy blue plaster holds a pointed-arch niche, and the sink sits on a countertop set with small black, white and aquamarine mosaic triangles. The bedrooms carry names, Golden Gazelle and Sufi Scribe in Atlas, Moorish Muse, Visual Voyager and Sufi Seamstress in Medina. In the Golden Gazelle Room, a mural covers the wall behind the bed, gold on black, a tree of life with birds, a gazelle, a hare and a squirrel. The grounds also hold a swimming pool, an open-air gym, a painted dining tent and a cinema tucked inside the olive grove, with a fire pit for cooler nights.
The story
Montague and Redecke founded Project Soar in 2013, a Moroccan charity headquartered in Douar Ladaam, the village where the estate stands. It now runs 39 locations across Morocco. The property was already operating as a hotel by 2012.
Who it suits
This is a house for a group, not a couple looking for a room: pavilions are booked whole. It works best for a retreat, which is what it was built for: the calendar shows weeks assigned one after another to different leaders into 2028. Families aren't turned away: children's meal pricing applies up to age twelve, with under-fives free. The estate sits in open countryside, off a road that isn't easy to find without directions; arriving with transport arranged works better than trying to find it alone.