STAY
Farasha Farmhouse: The Olive Grove House for Bringing People Together
Half an hour from the medina, on 3.5 hectares of olive trees, a house that knows how to welcome Marrakech residents, long-stay expats, and travellers passing through alike.
Timence Guide Editors · 25 May 2026
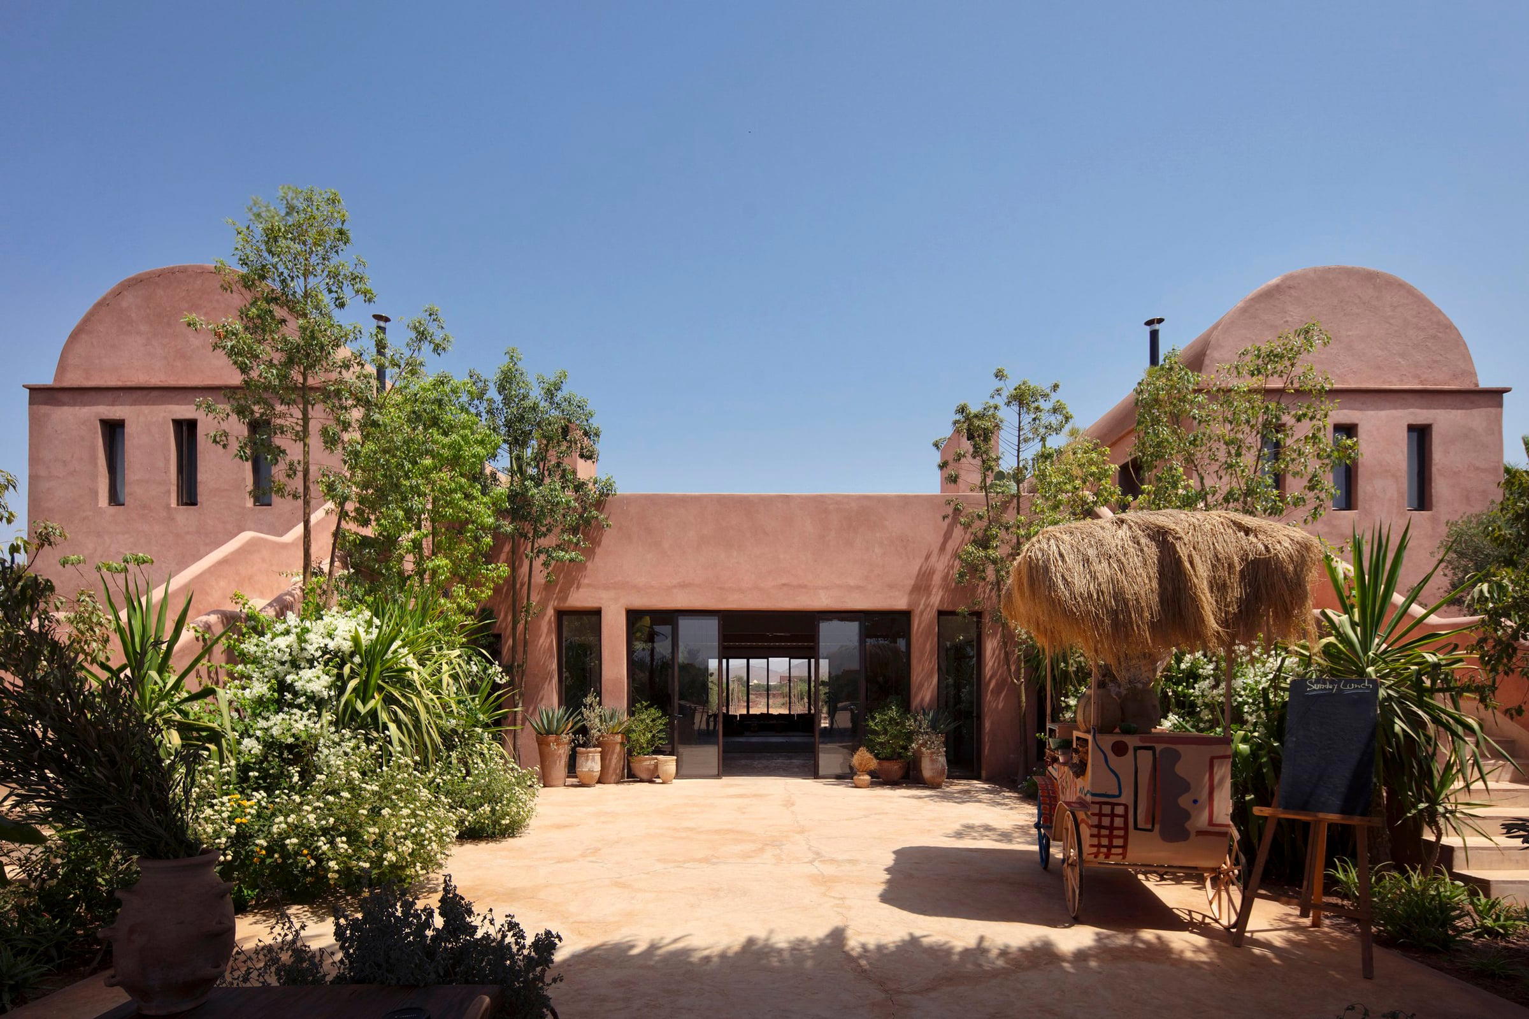
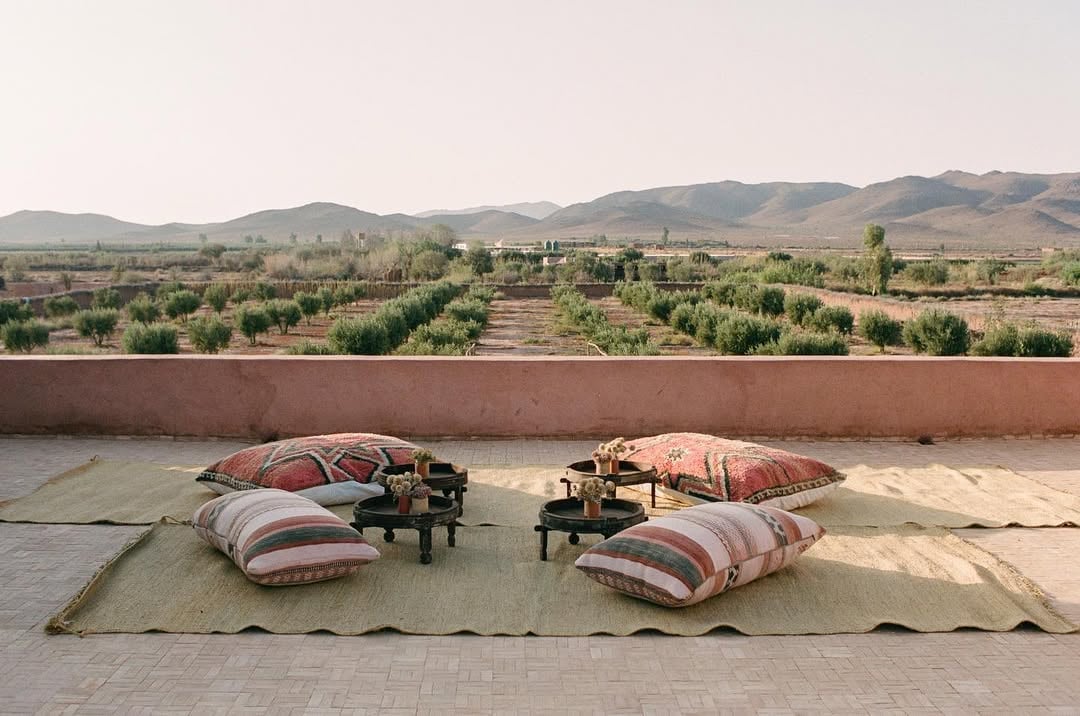
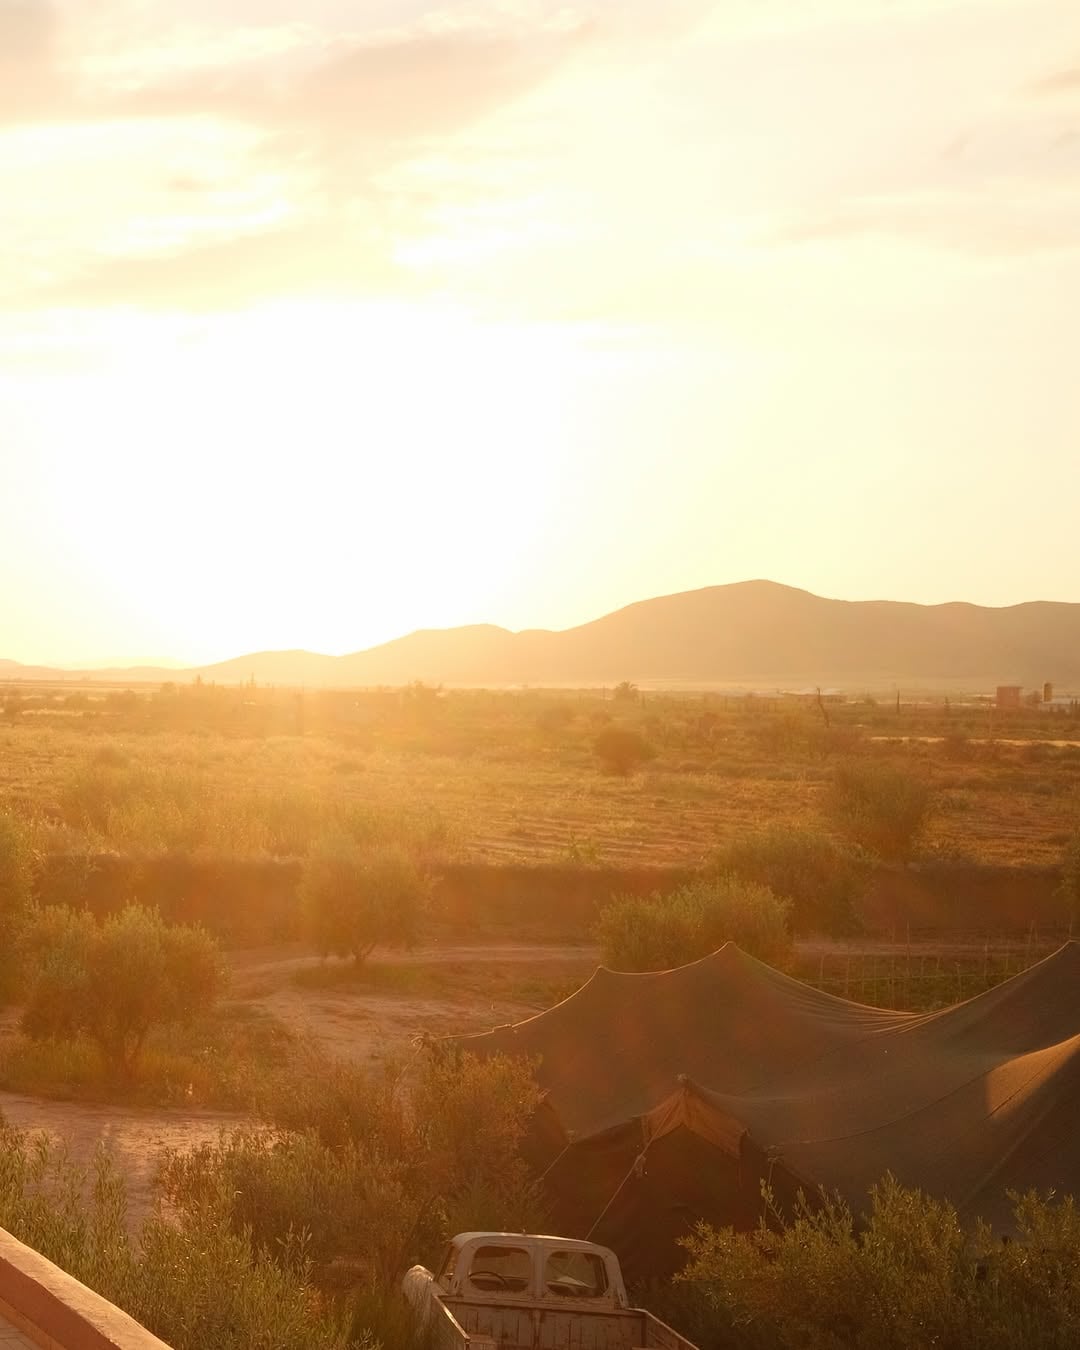
The road from Marrakech toward Fes thins out fast. Ochre walls give way to olive lines, then olive lines give way to plain, until the city is just a low shimmer in the rear-view mirror. Thirty kilometres in, on a quiet plateau between the Atlas and the Jbilet, the ground shifts again into a 3.5-hectare olive grove. At the end of a track, Farasha Farmhouse appears in profile: a low ochre structure half-absorbed by the trees, more rural than resort, more residence than hotel.
The name means butterfly in Moroccan Arabic, and the choice is not decorative. The house was the home and atelier of the French painter Patrice Arnaud before Rosena and Fred Charmoy bought it in 2021. What drew them in, by their own account, were the cinematic mountain views and the particular quality of the light on the plateau. The Franco-Irish couple founded Boutique Souk in 2005, staging high-end events across Marrakech for fashion houses and private clients ever since, and Farasha is the place where they finally pulled their own world inside one set of walls.
A house, not a hotel
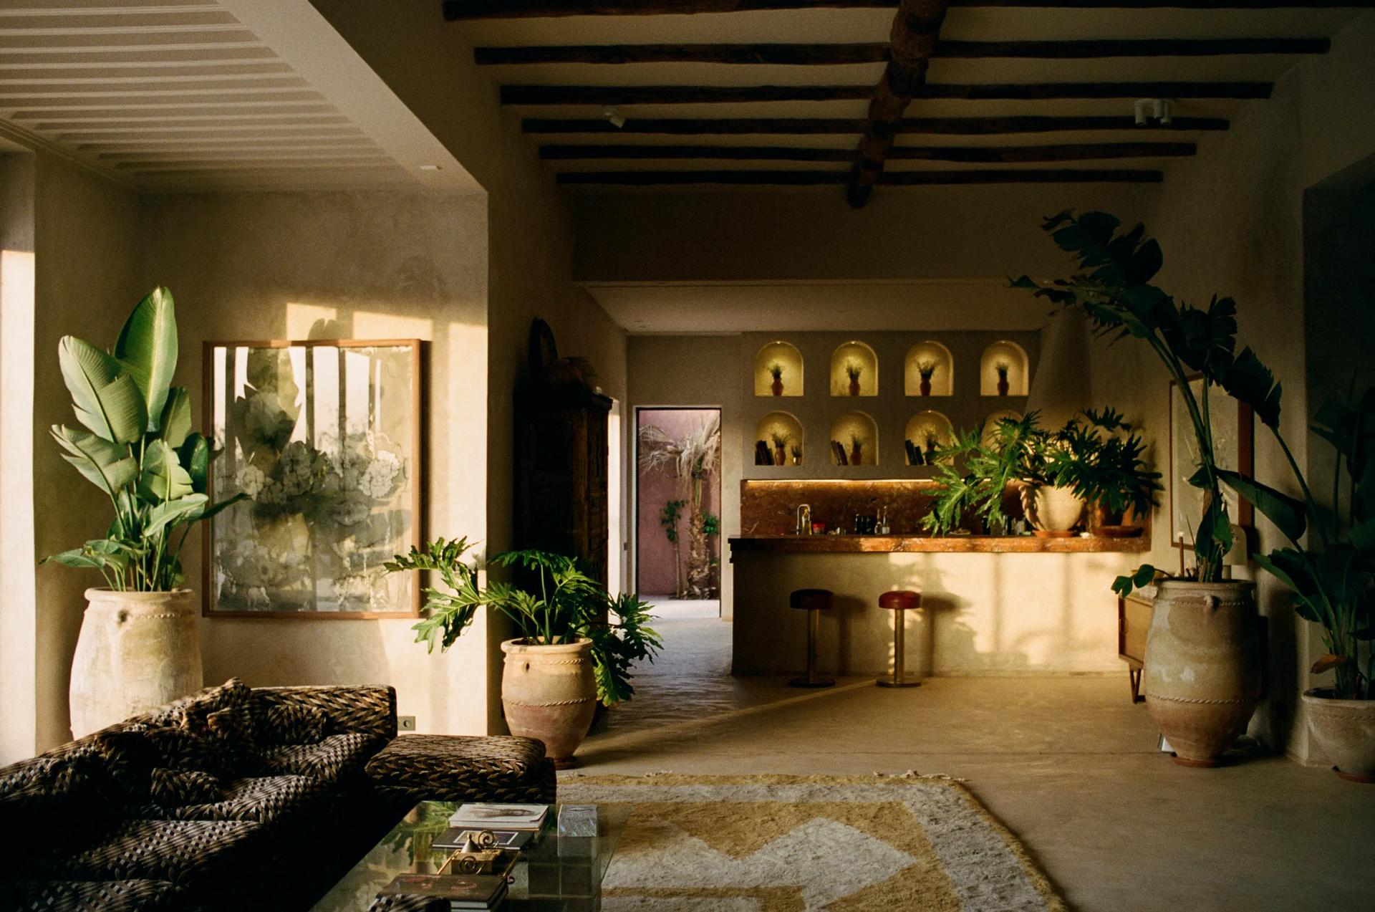
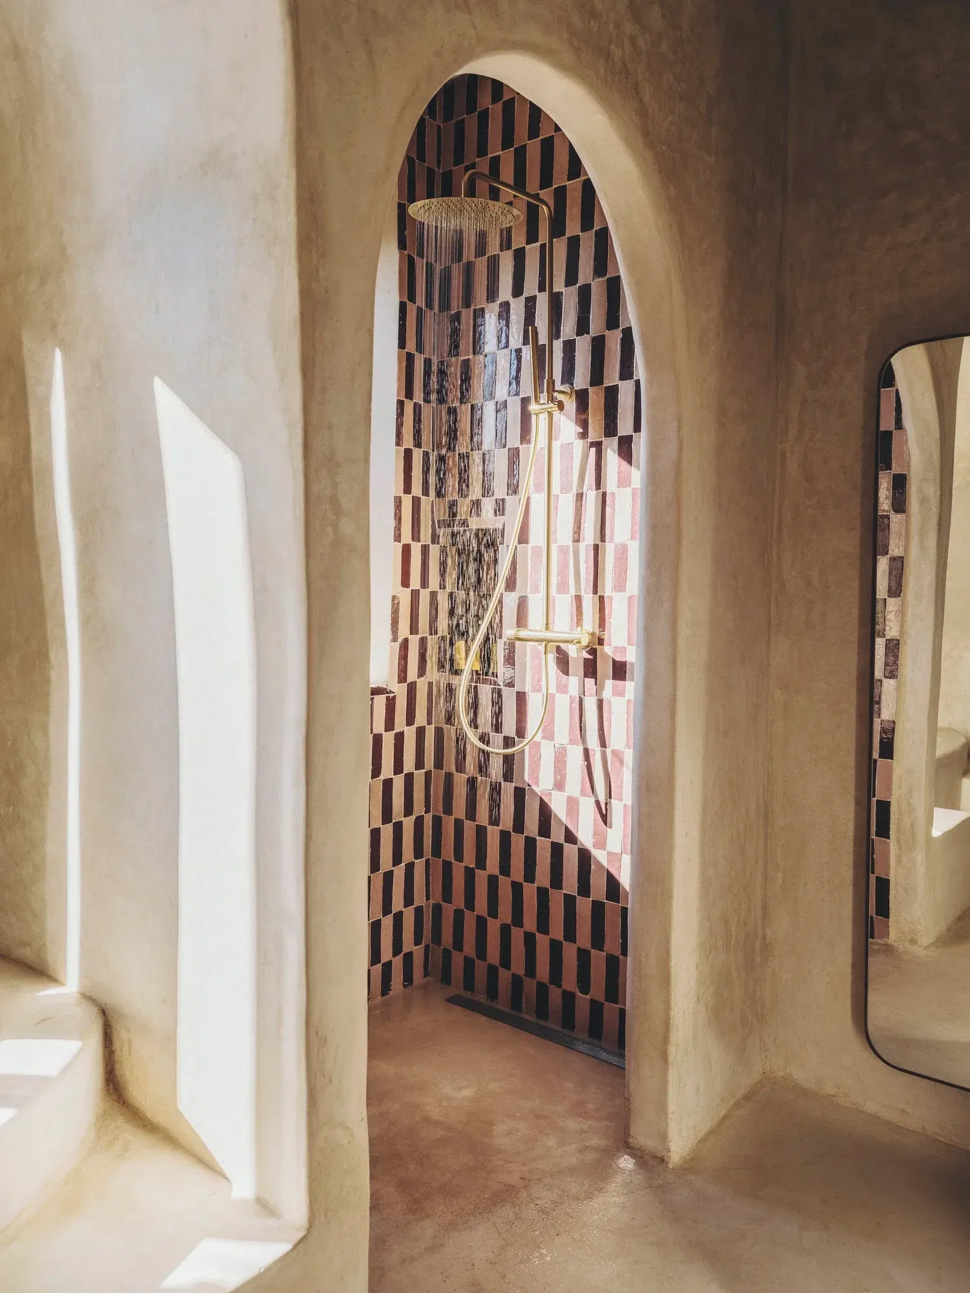
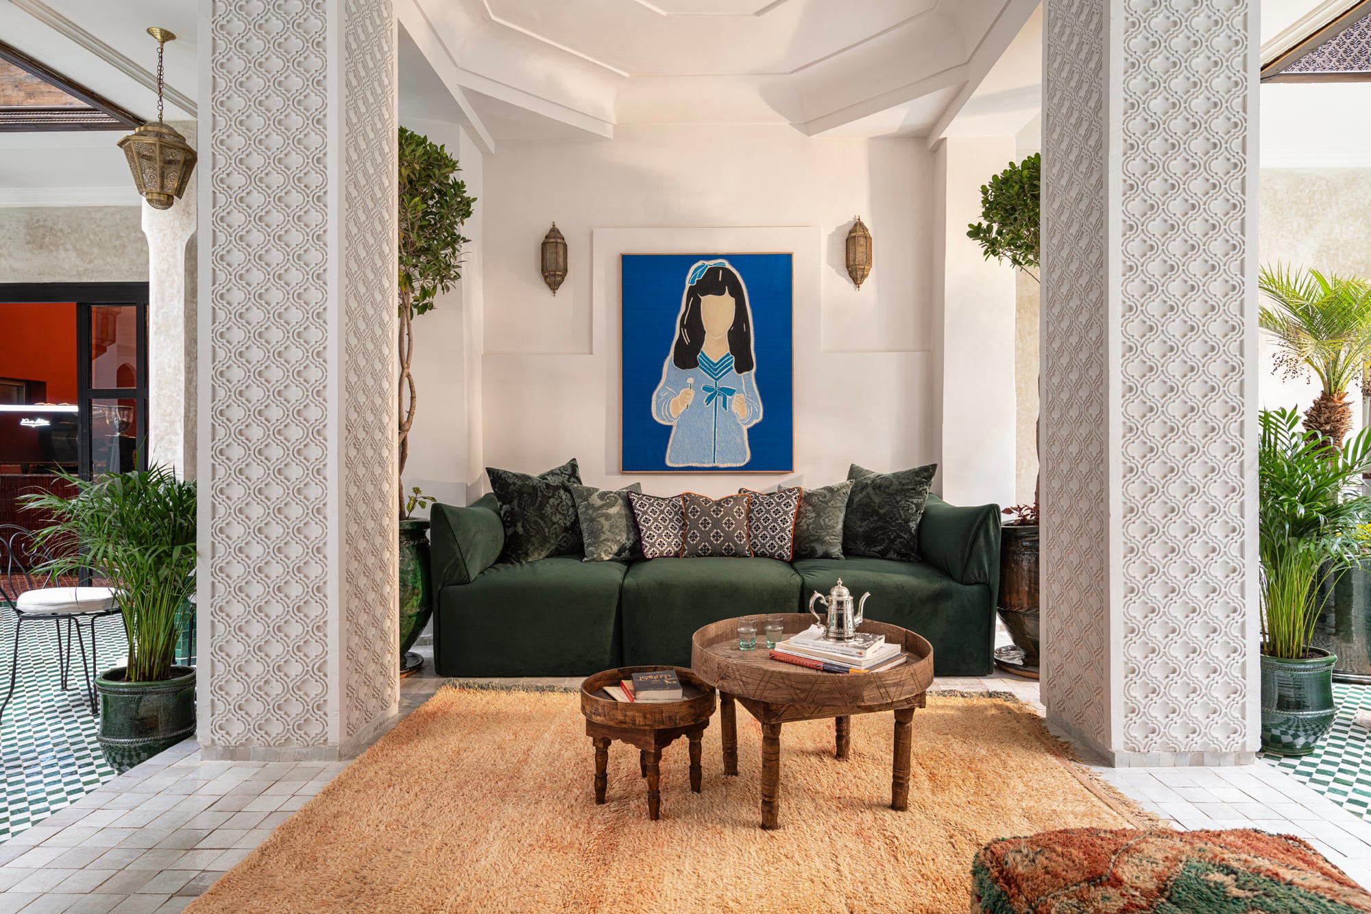
The renovation went to Aire au Carré, the Marrakech studio founded by Dorothée Ricard and Sylvain Ragueneau, joined here by Vincent Mahieu. Their instinct was not to amplify the building but to listen to it. The original ochre shell stayed. The interiors opened toward the grove, dissolving the line between rooms and garden. Tadelakt plaster catches the afternoon light in long, soft bands; Bejmat tiles and zellige fragments anchor floors and bathrooms; vaulted ceilings rise above the converted atelier, where two suites now sit beneath domed roofs.
The grove as architecture
Marius Boulesteix designed the gardens with Abderrahim El Hout of Pan Priape, treating the existing olive grove as the building’s true facade. Four hundred and fifty mature trees set the geometry; everything else (the paths edged in argan nut shells, the lantana planted to draw butterflies, the ceremonial circle of palms) follows from them. A 50-metre lap pool runs straight through the trees, alcoves and shaded daybeds set along its length, the water held tight between two rows of silver-grey foliage.
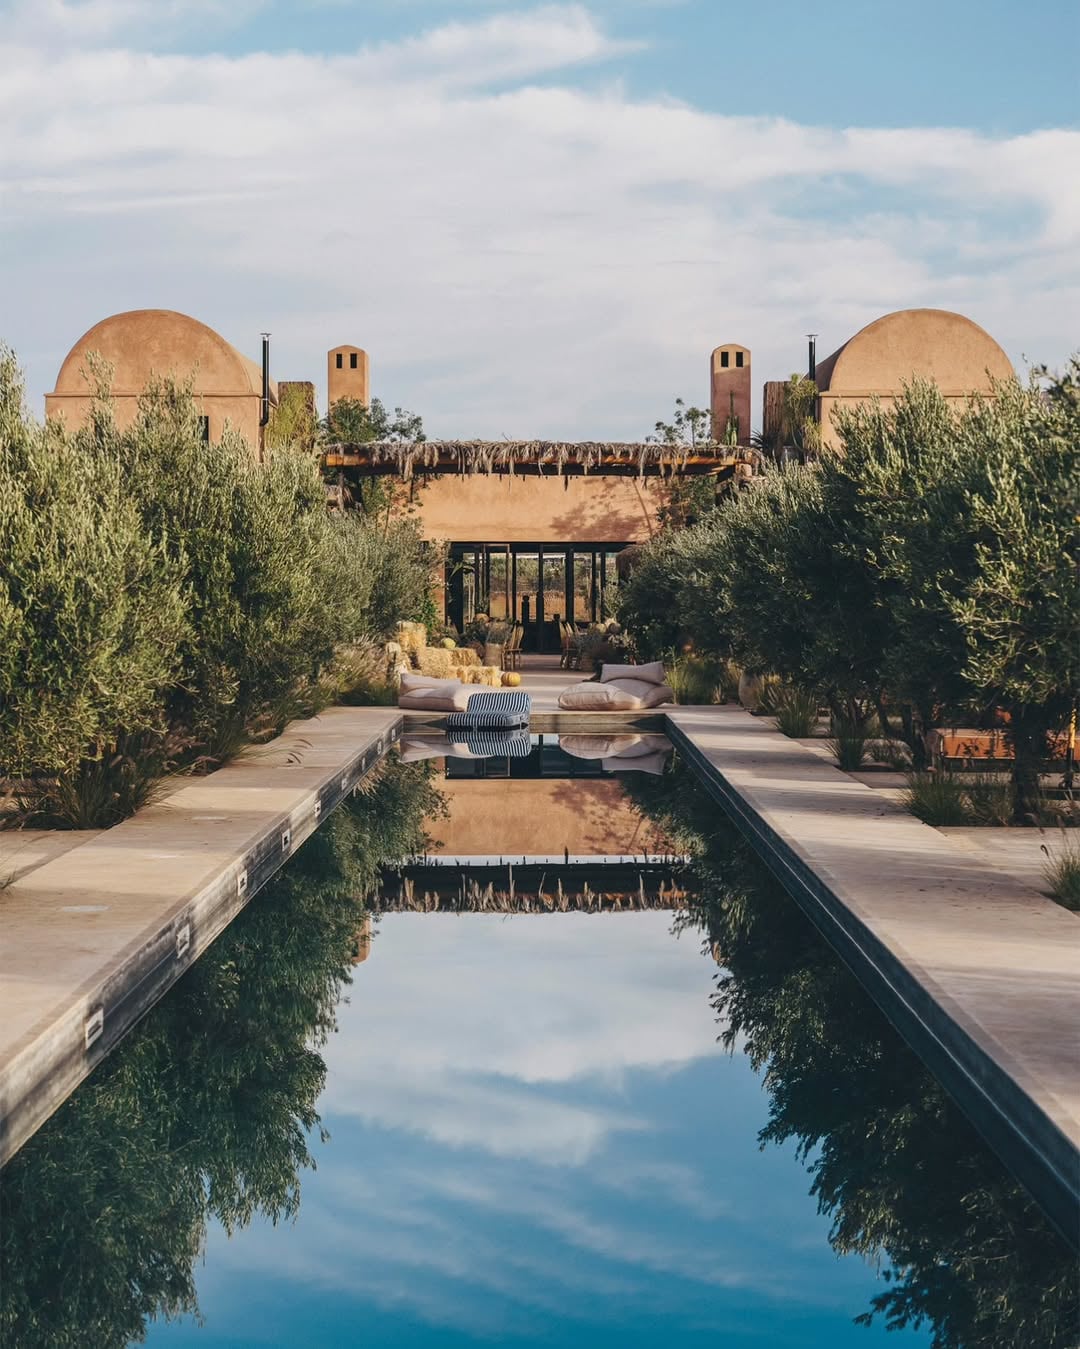
Nothing about the outdoor composition is symmetrical. The grove was here before the house and stays the project’s true north. Paths bend around the trunks; the pool follows their rhythm rather than cutting across it. From inside any room, the eye is always pulled outward, past the windows, into the geometry of branches.
Seven ways to stay
The eleven keys at Farasha are organised into seven suite categories, each with its own orientation, footprint, and material vocabulary. No two rooms repeat.
Mountain Suite
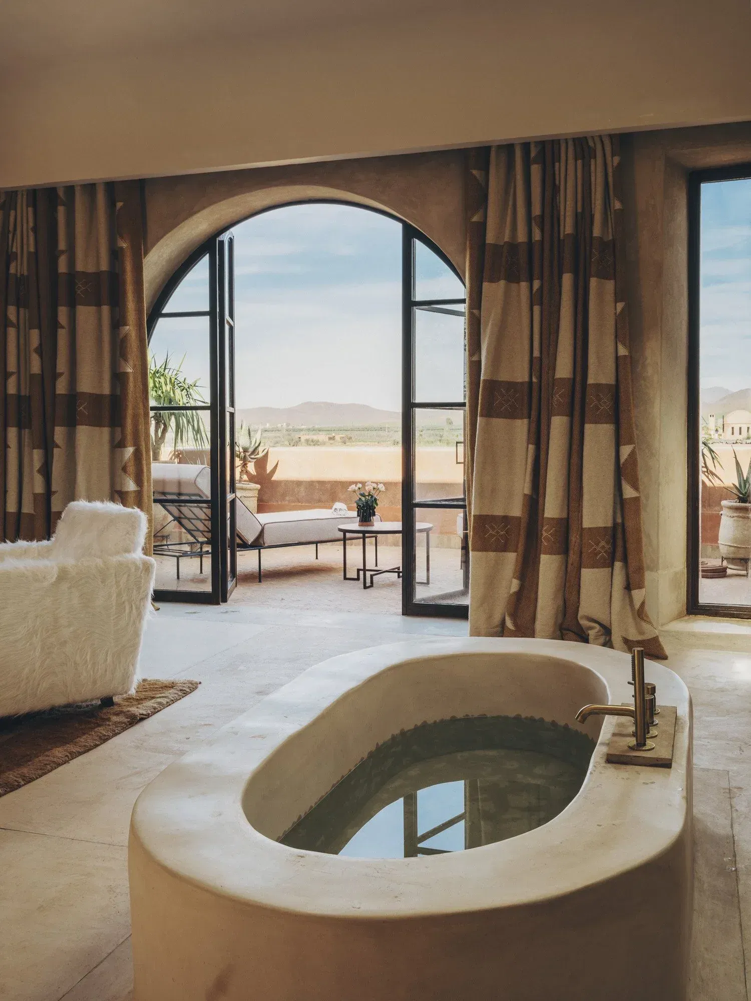
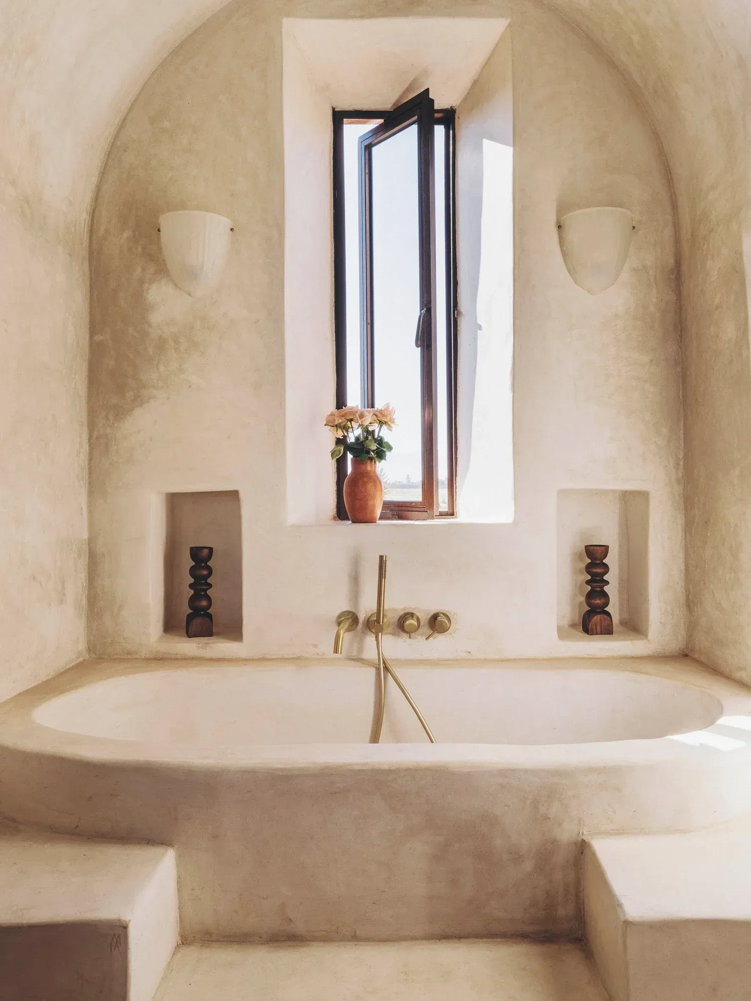
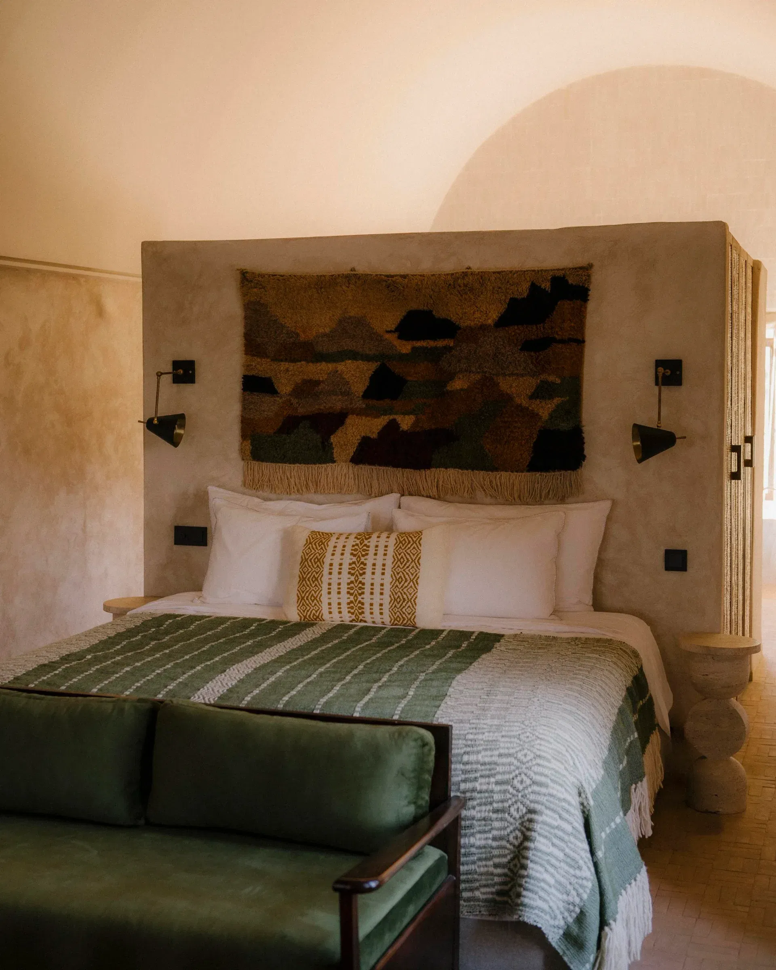
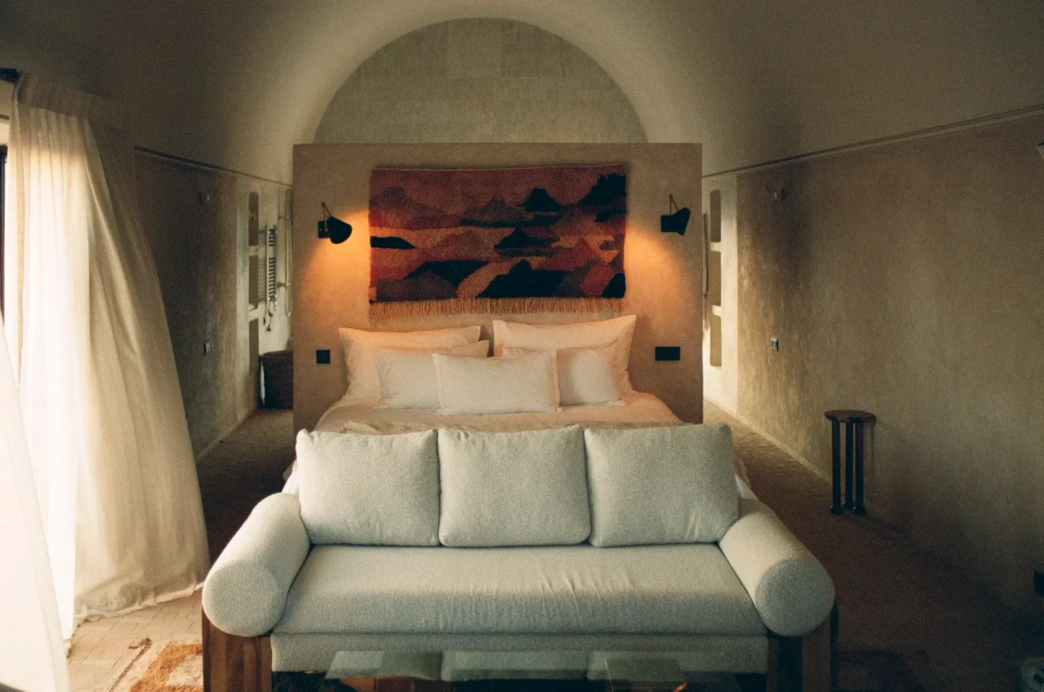
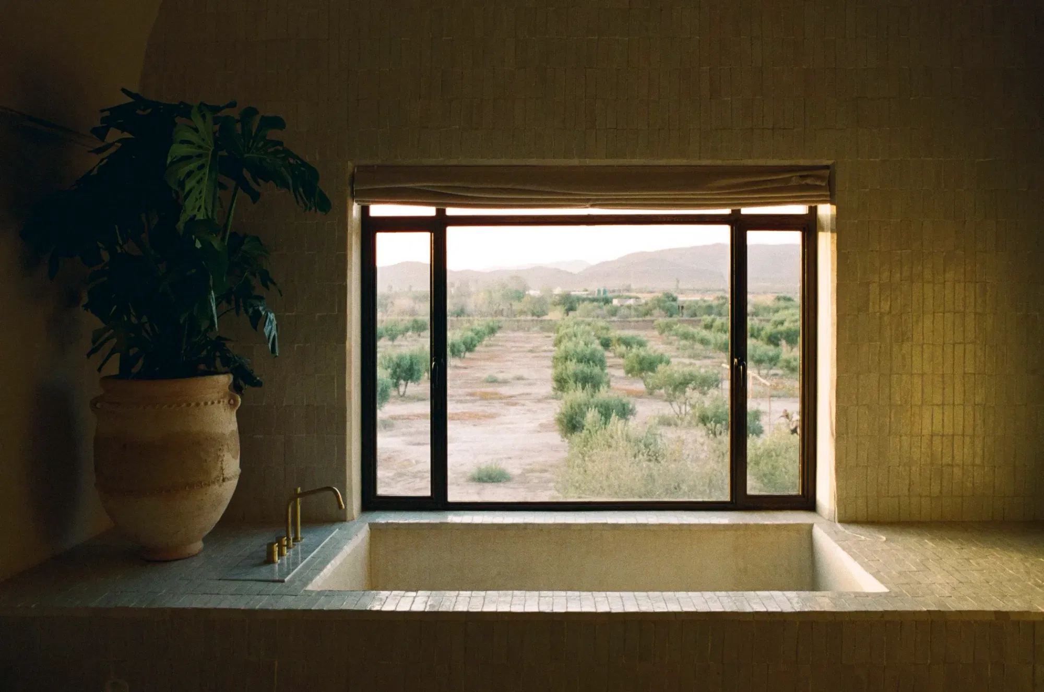
The largest of the property, 86 square metres, built as a stargazing master suite. A central sunken bathtub anchors the room; a hammam-style shower opens off it; the super king bed faces a private terrace with a clean line of sight to the Atlas. The biggest and most secluded address on the estate.
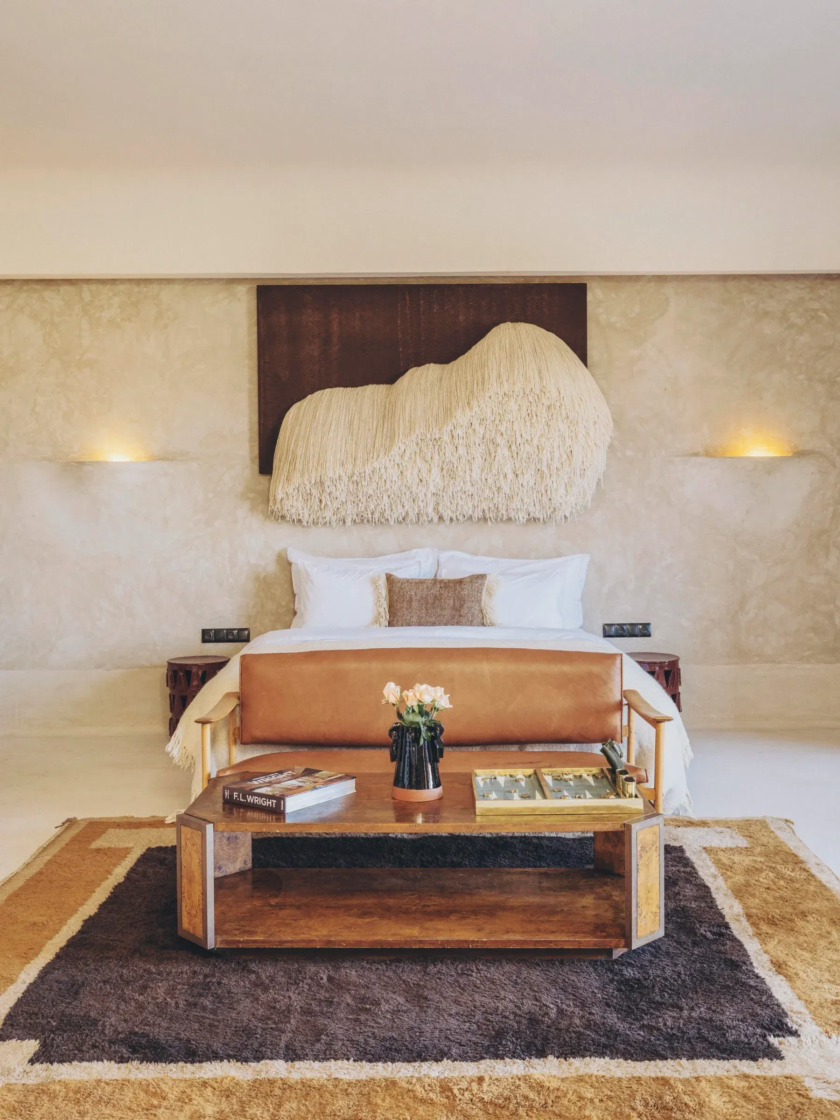
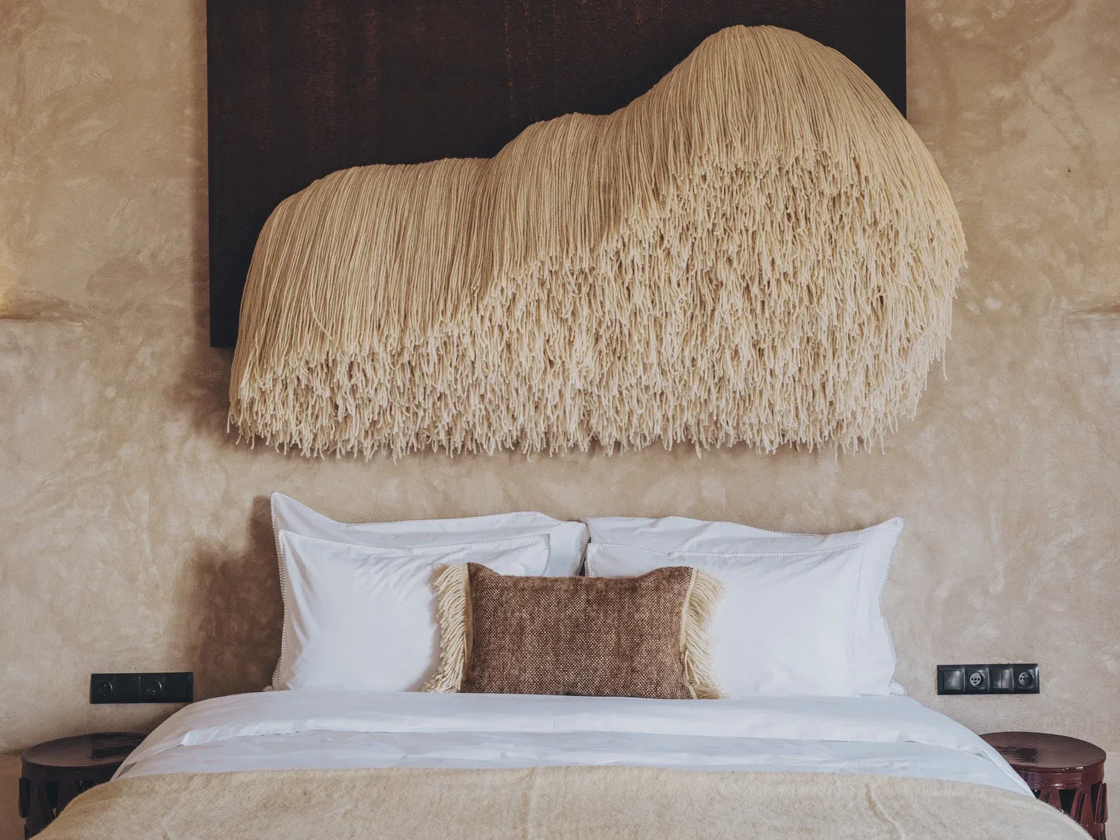
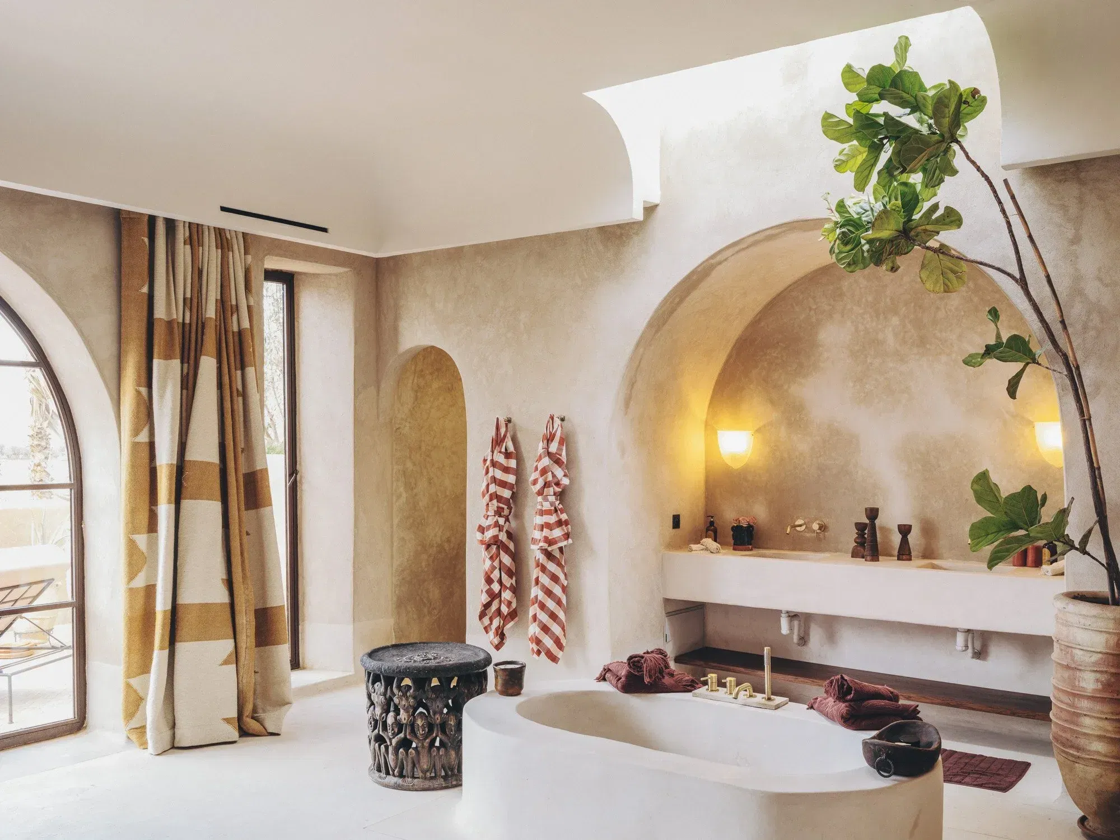
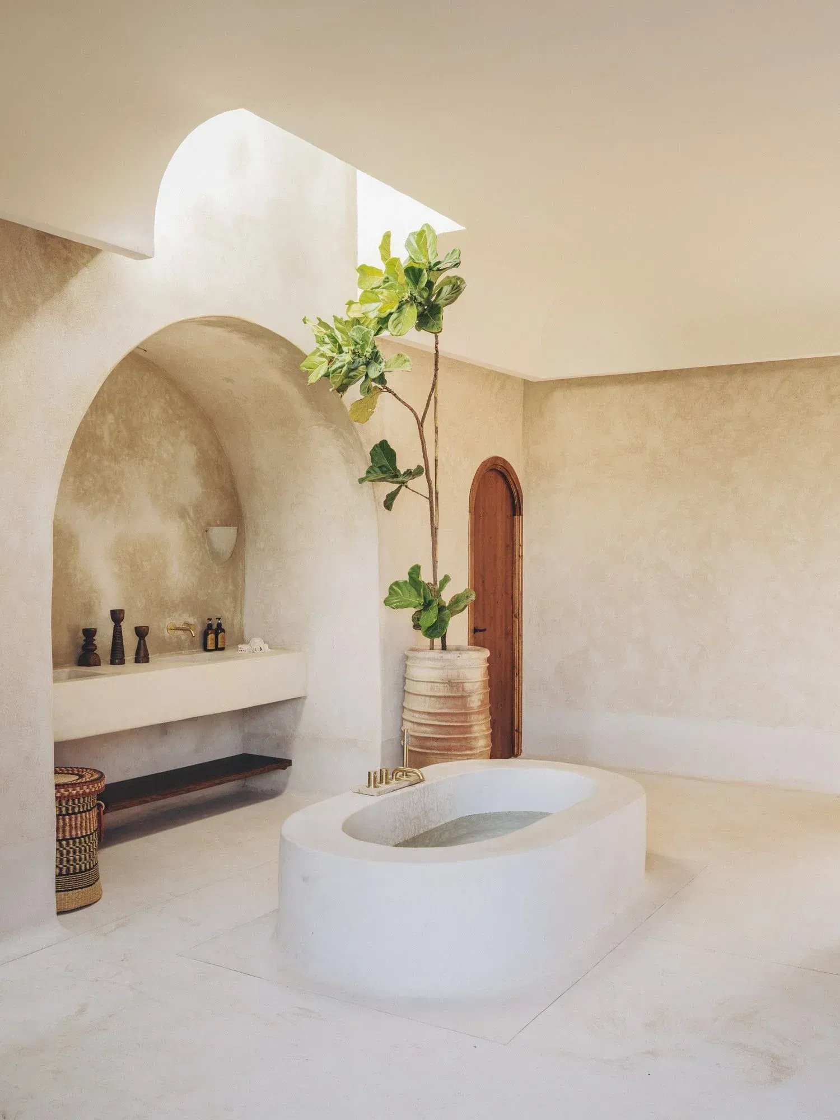
Ranch House Rooftop Suites
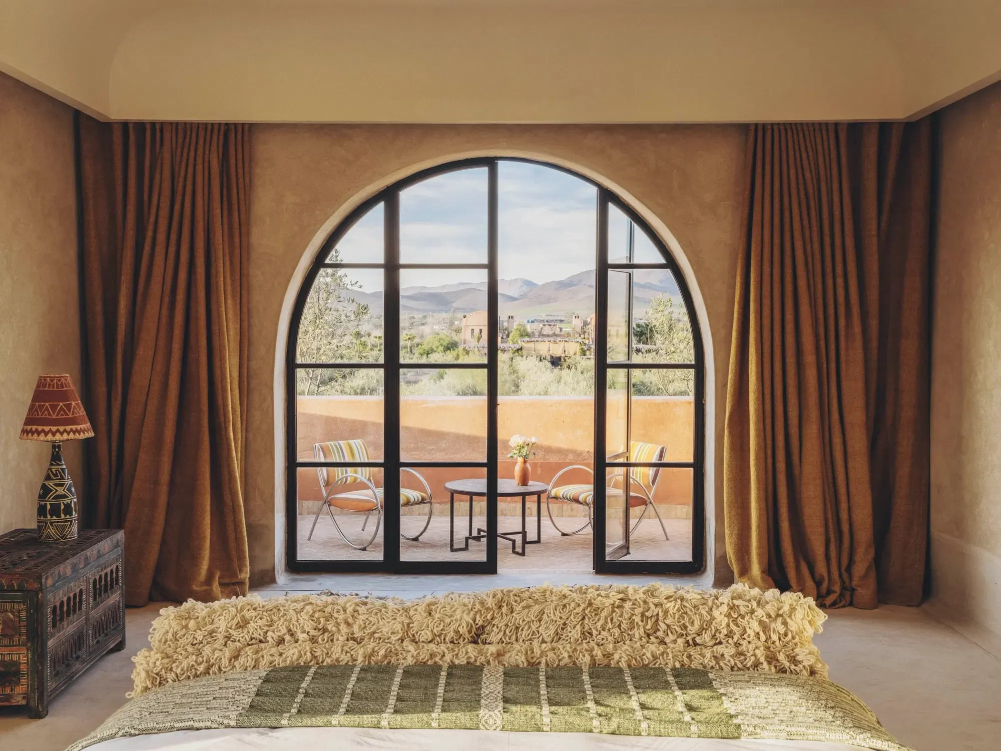
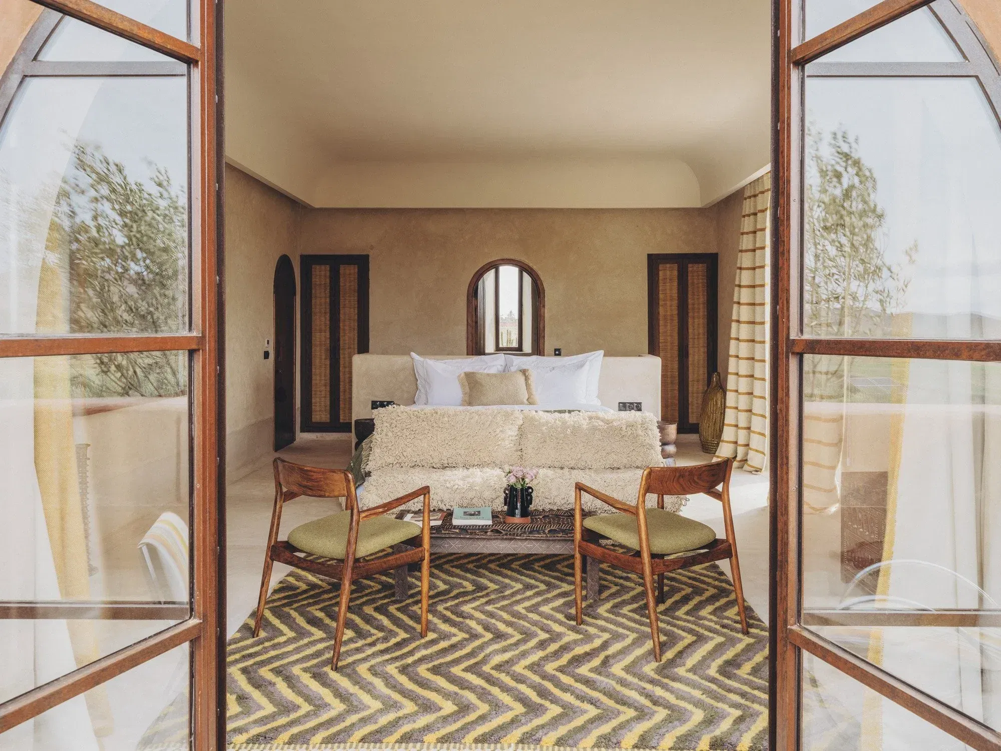
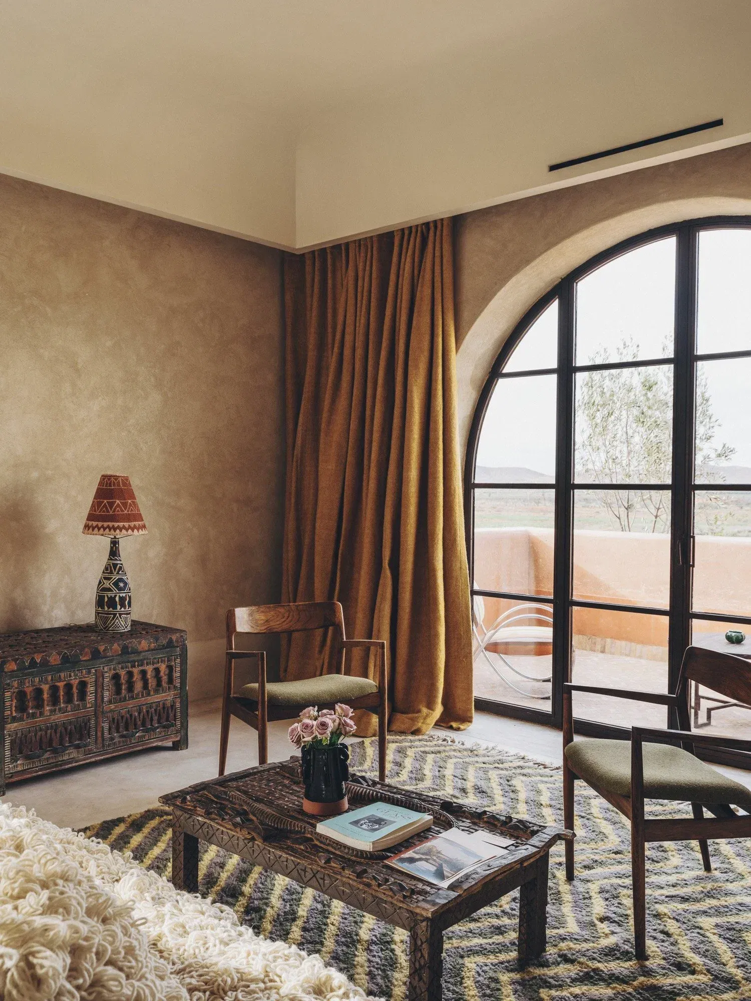
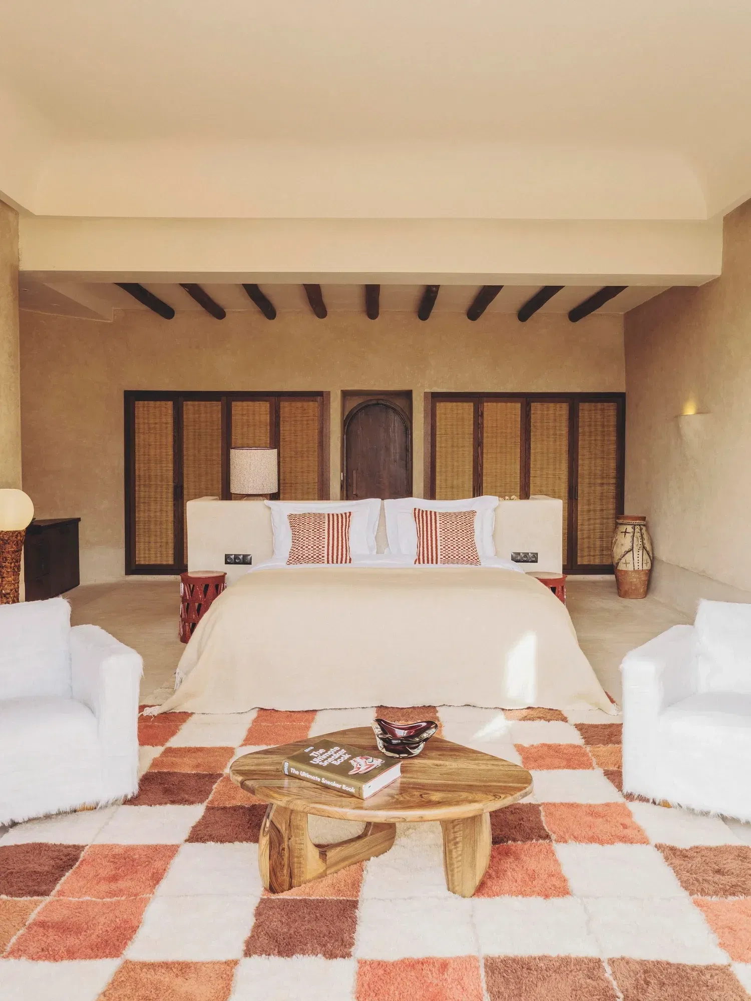
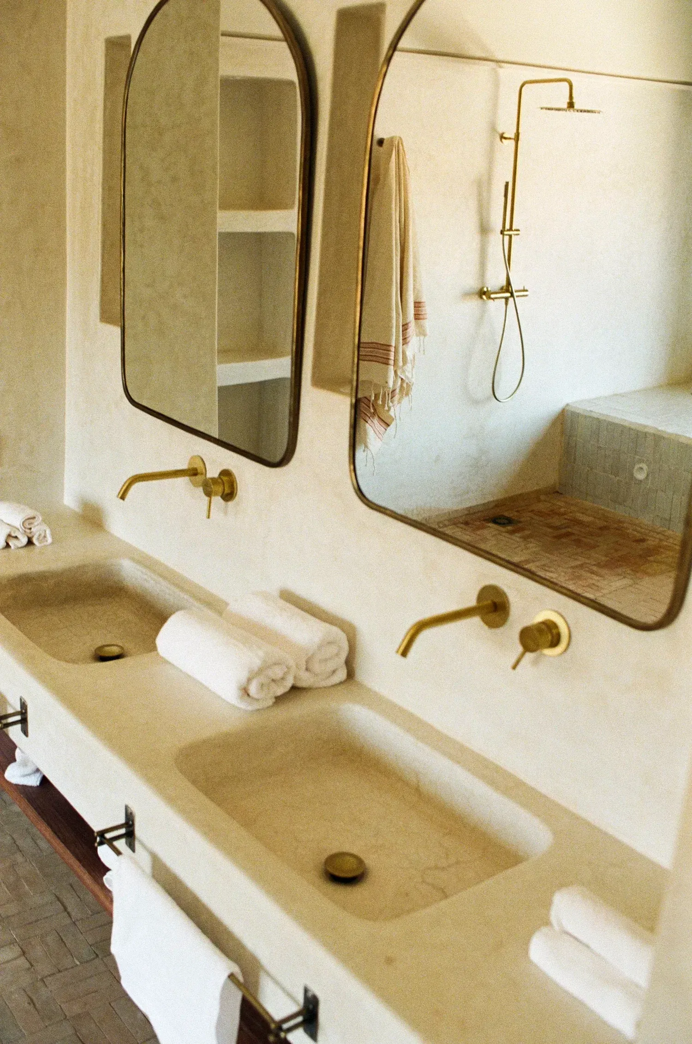
At 67 square metres each, the Ranch House rooftop keys carry the bulk of the property’s capacity. Mountain views, a private outdoor terrace with a seating area, an ensuite bathroom with bathtub, hammam-style shower, and double vanity, a super king double bed, a sofa salon area, and a home working desk. The most flexible category, equally suited to long stays and to creative residencies that need a room to double as a studio.
Private Garden Suite
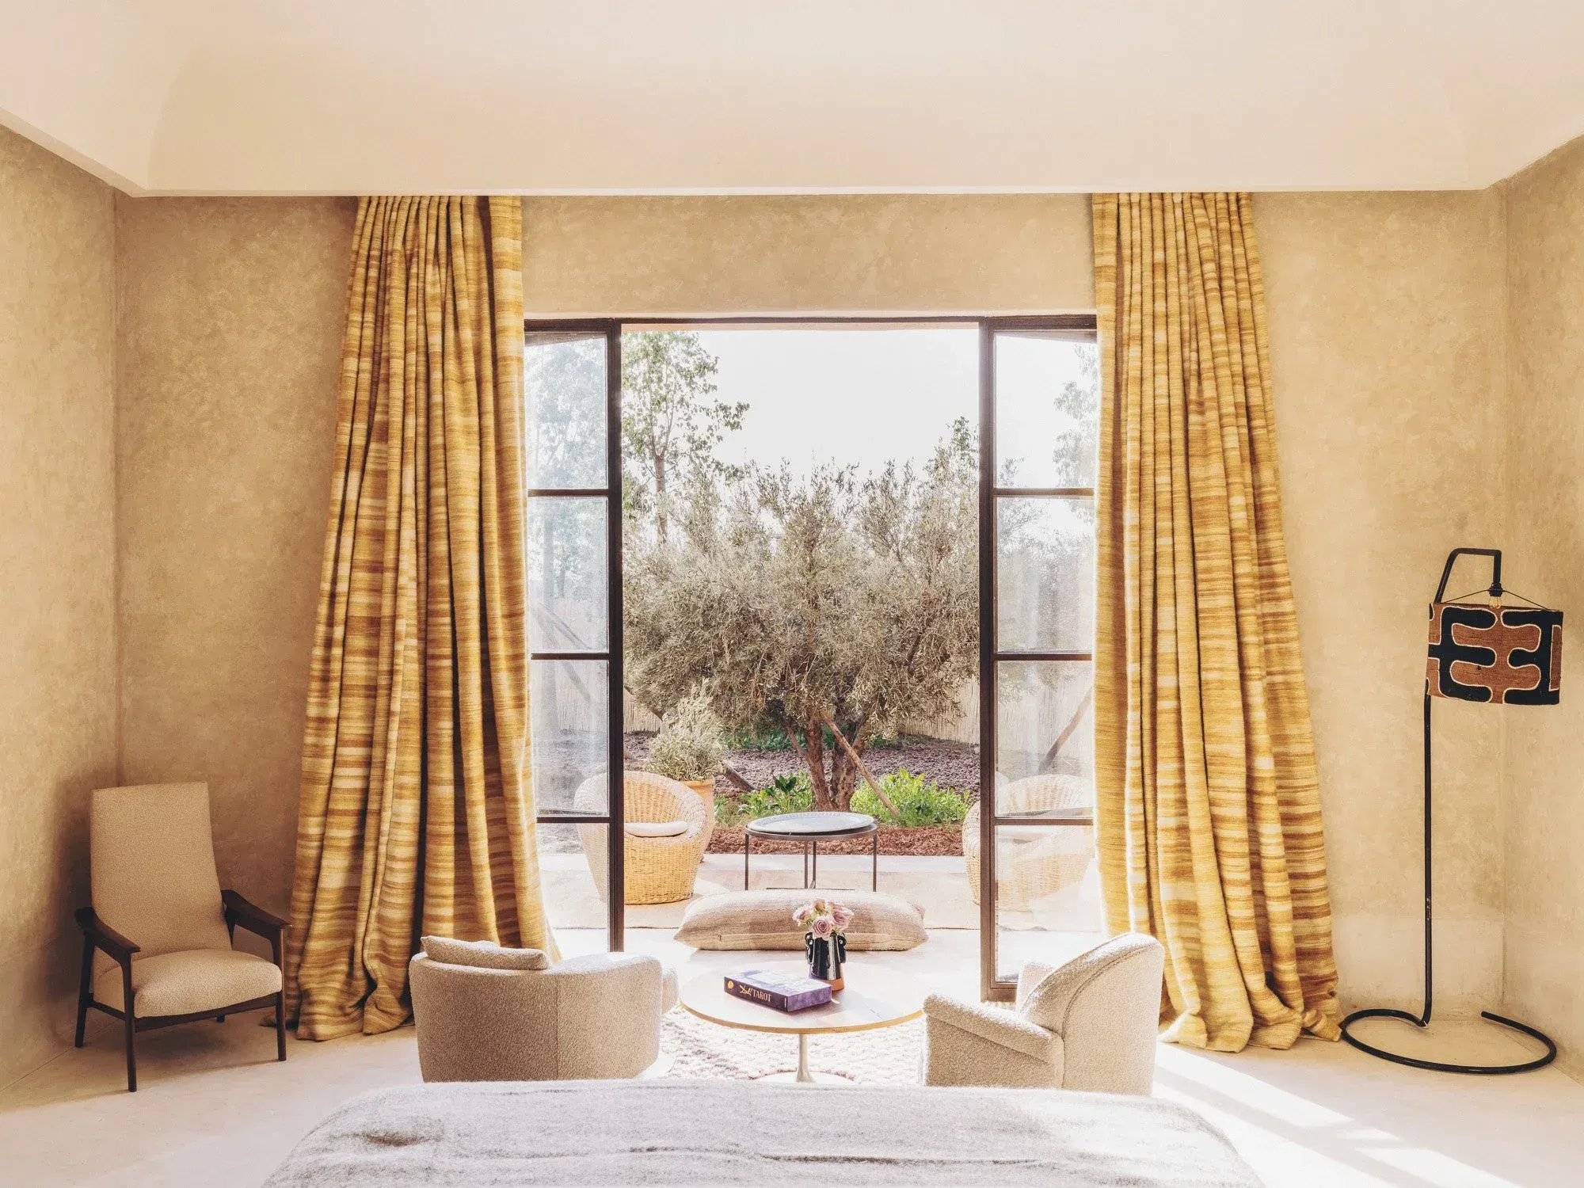
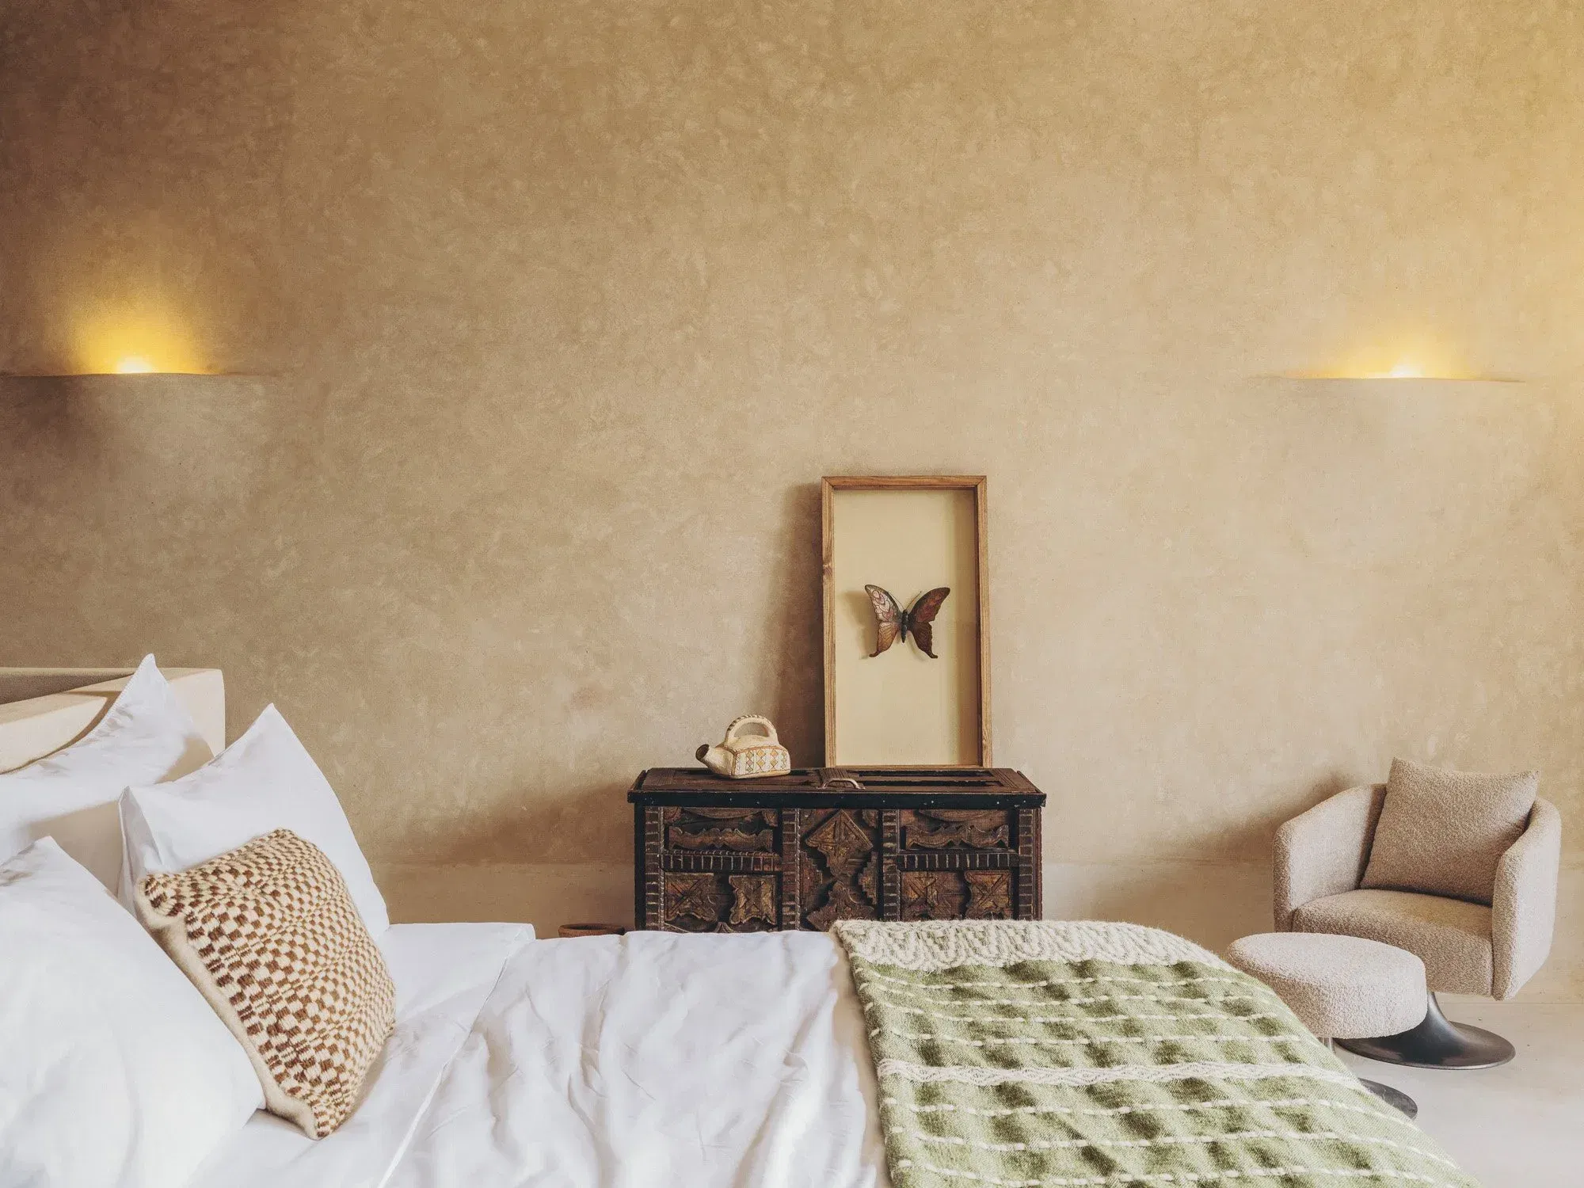
Eighty-five square metres at ground level, anchored to its own enclosed olive garden. Floor-to-ceiling patio doors slide open onto a private plot of trees; a hammam-style rain shower and a double vanity sit behind; a super king bed and a working desk arrange the interior. The suite designed for guests who want the grove pulled directly inside the room rather than framed at a distance.
Leel and Yoom Suites
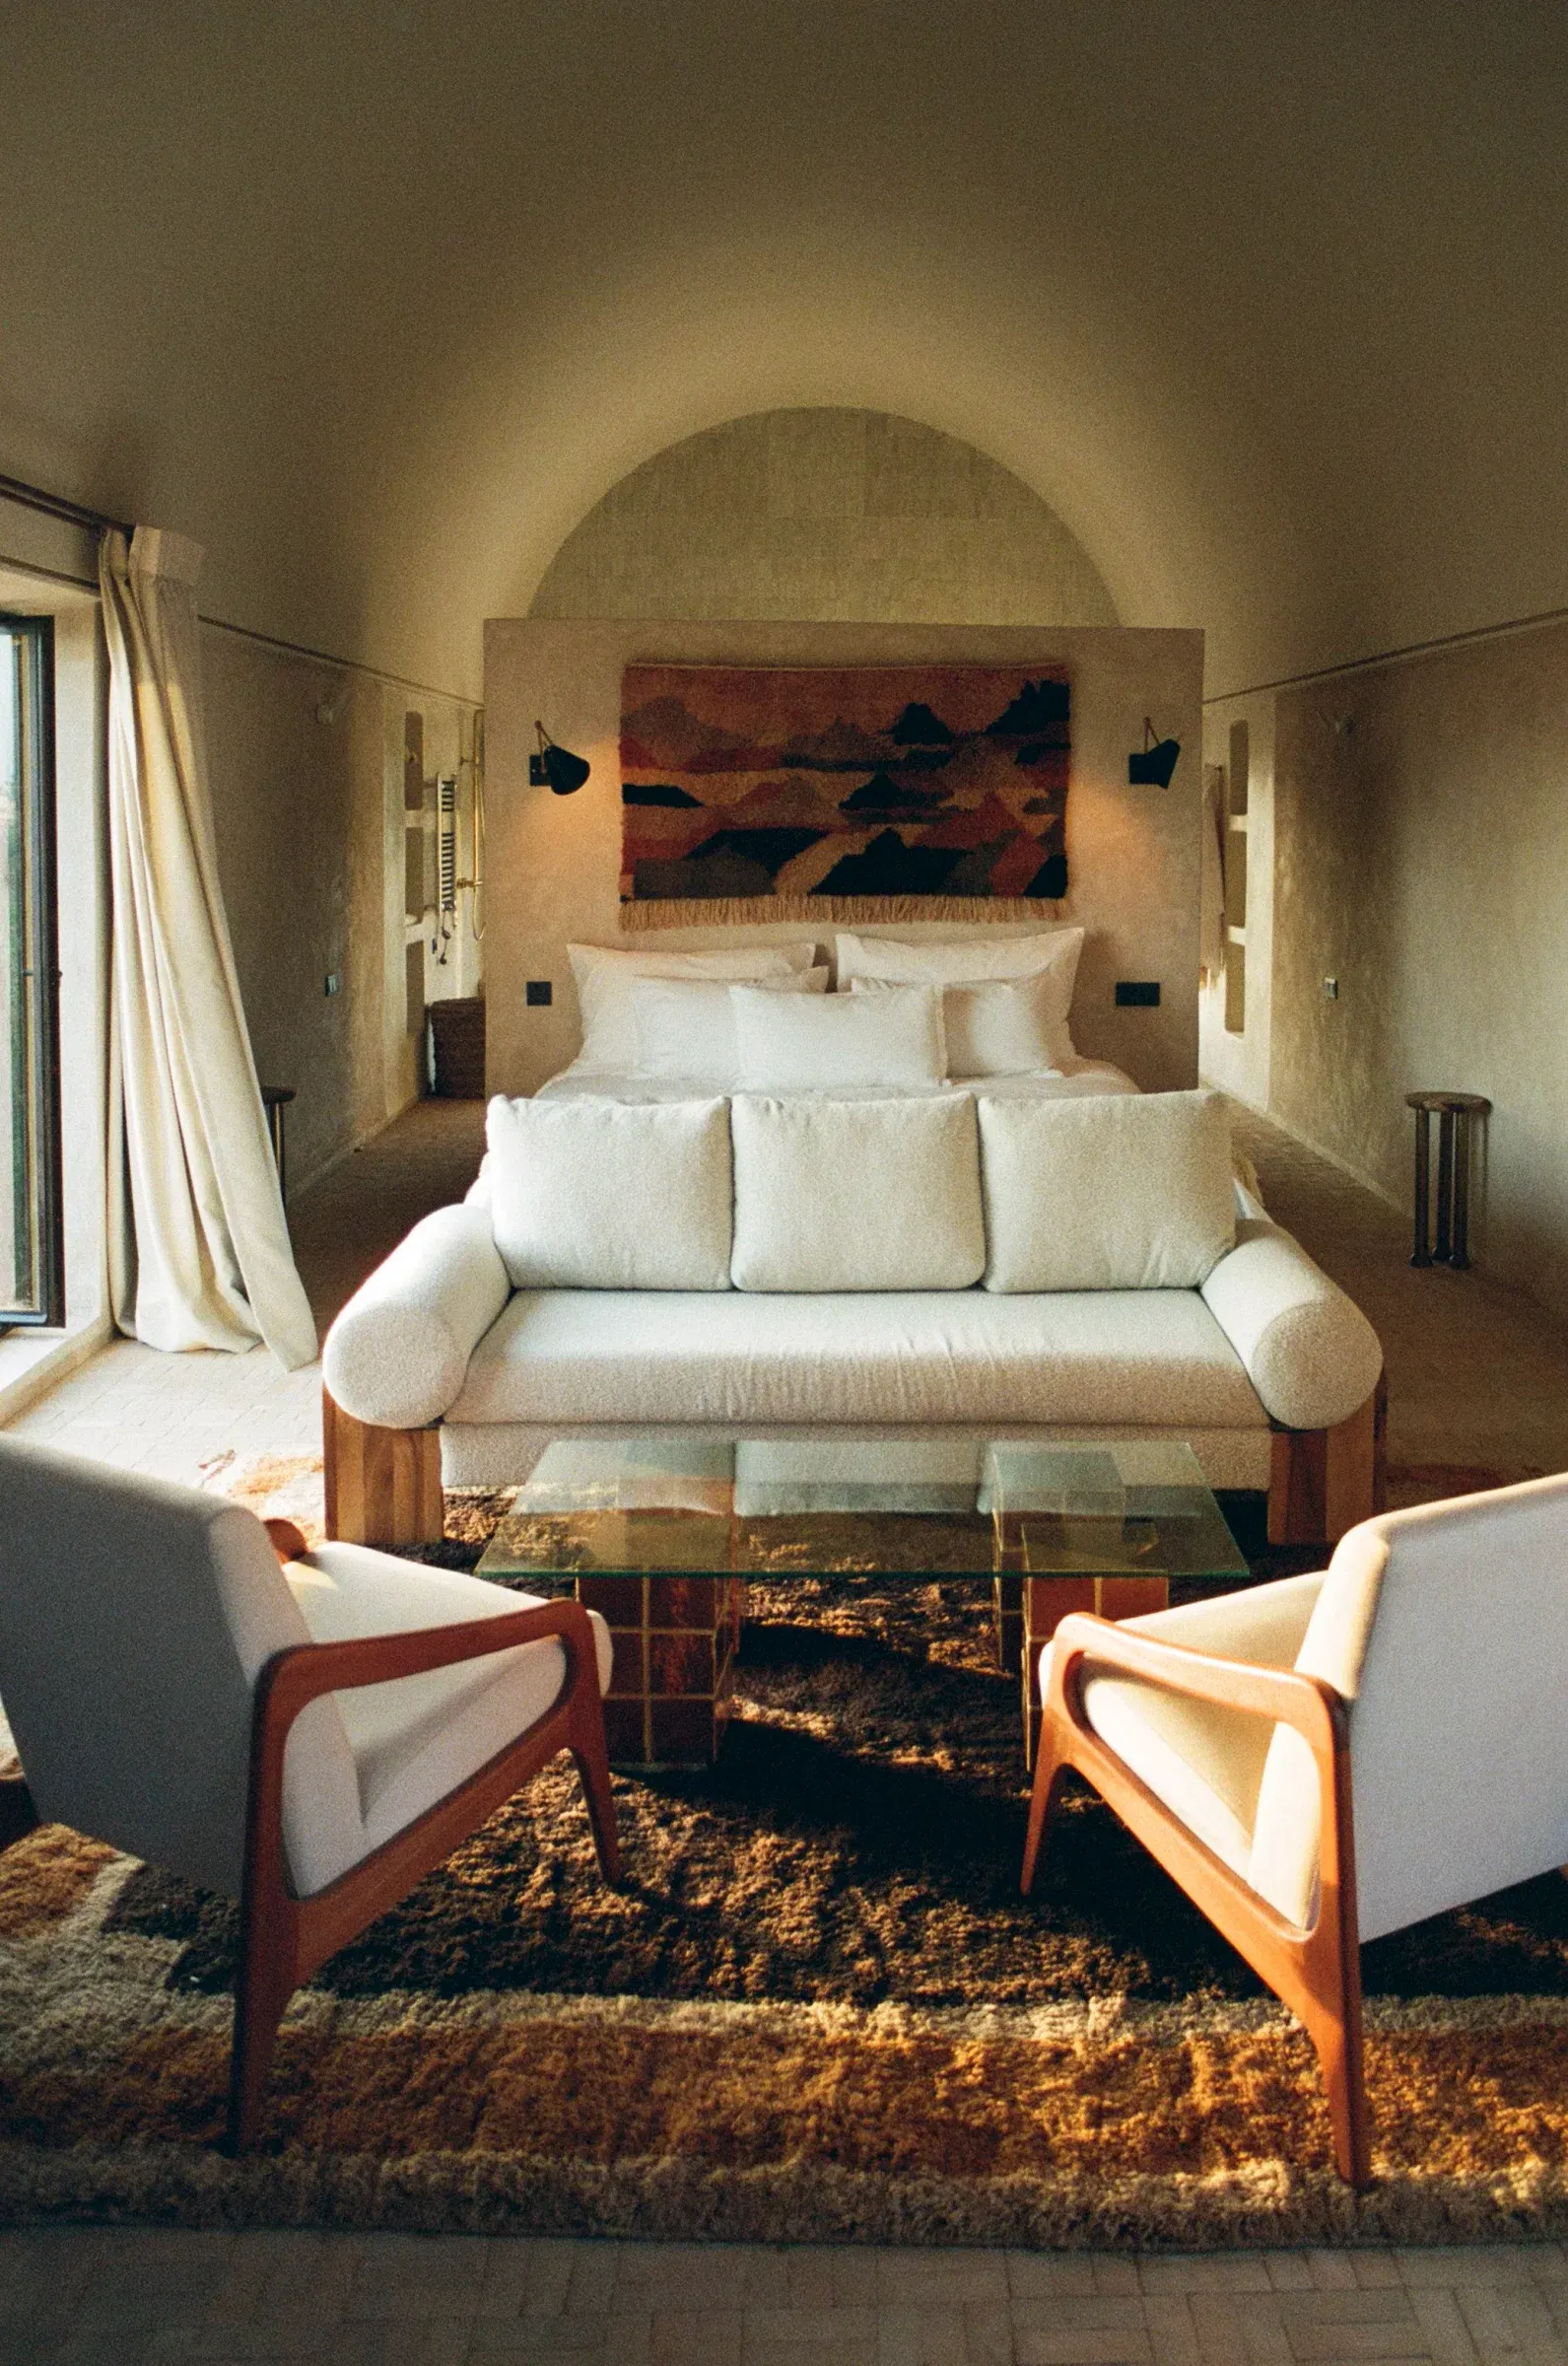
Sixty-two square metres each, set on the rooftop in open-plan configuration under the building’s twin domes. Both face the Atlas from the bedroom and the Jbilet from the bathroom. Yoom keeps that geometry pure; Leel adds a third view, the sunset hour reading across the ceremonial palm garden below. The two cavernous shells, lit from above by the dome and from the side by the mountains, are the most architectural rooms on the property.
Private Cottage
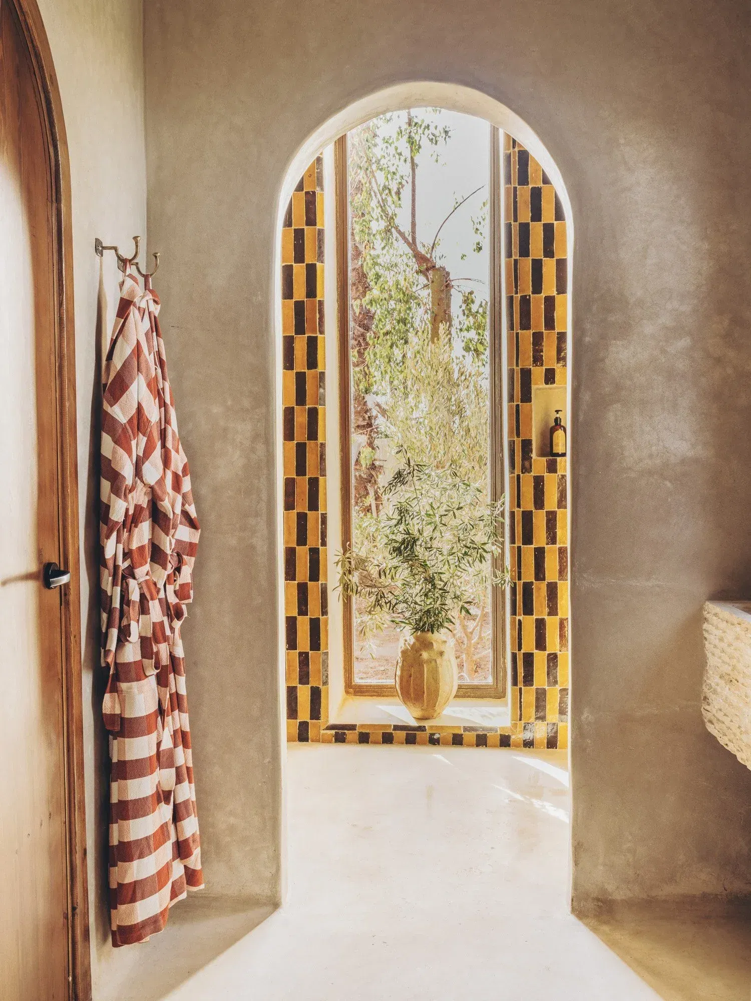
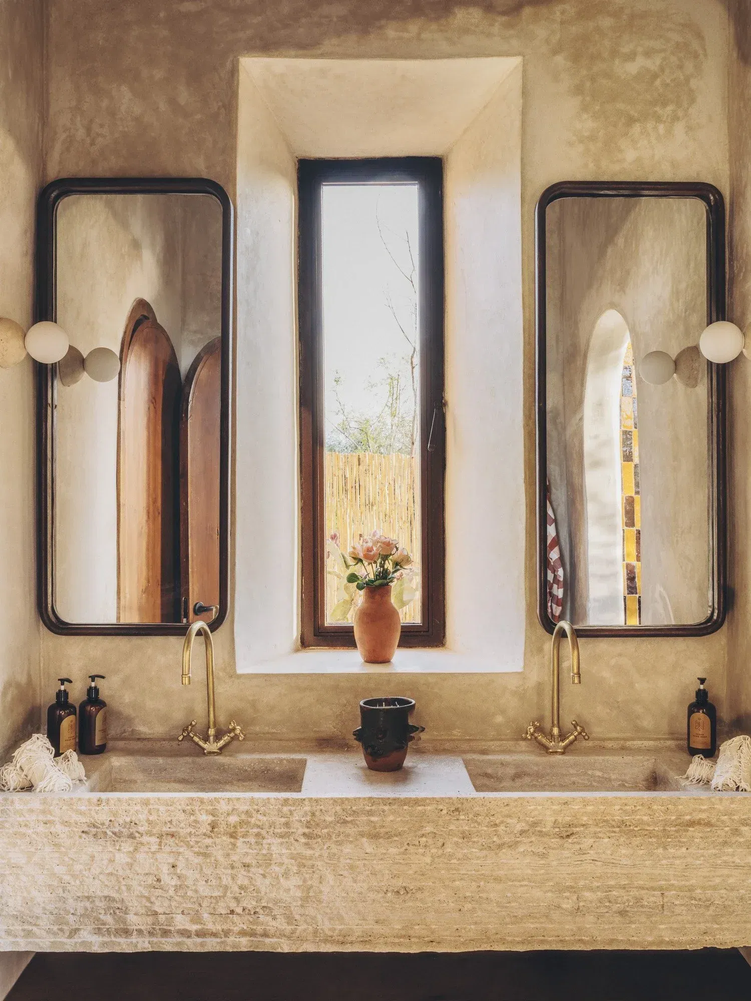
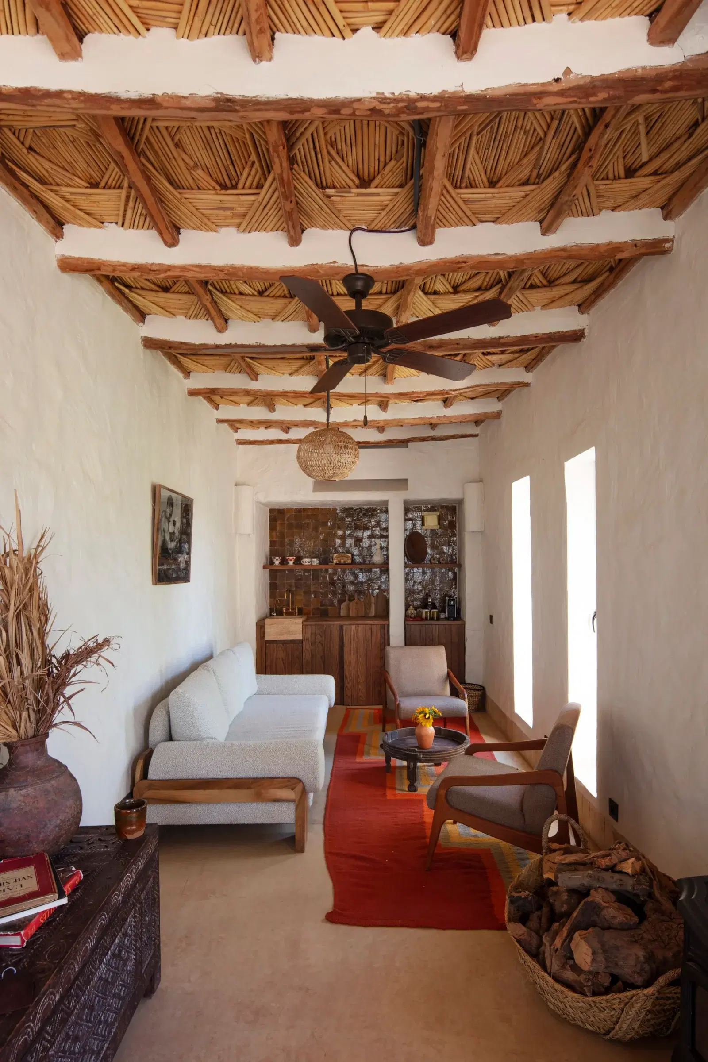
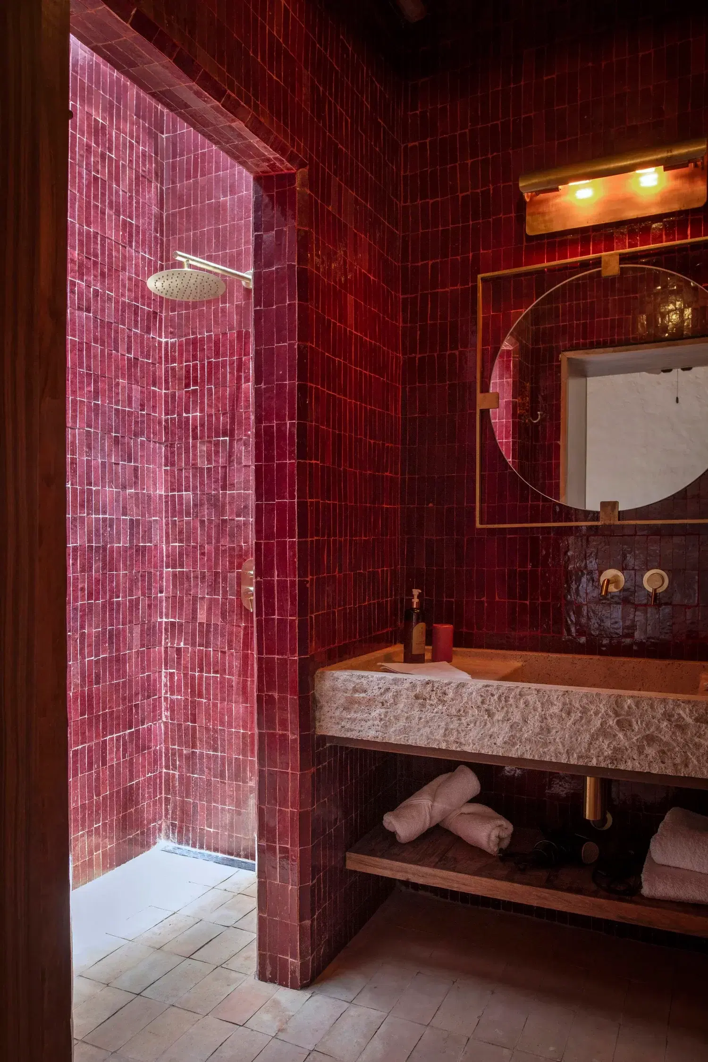
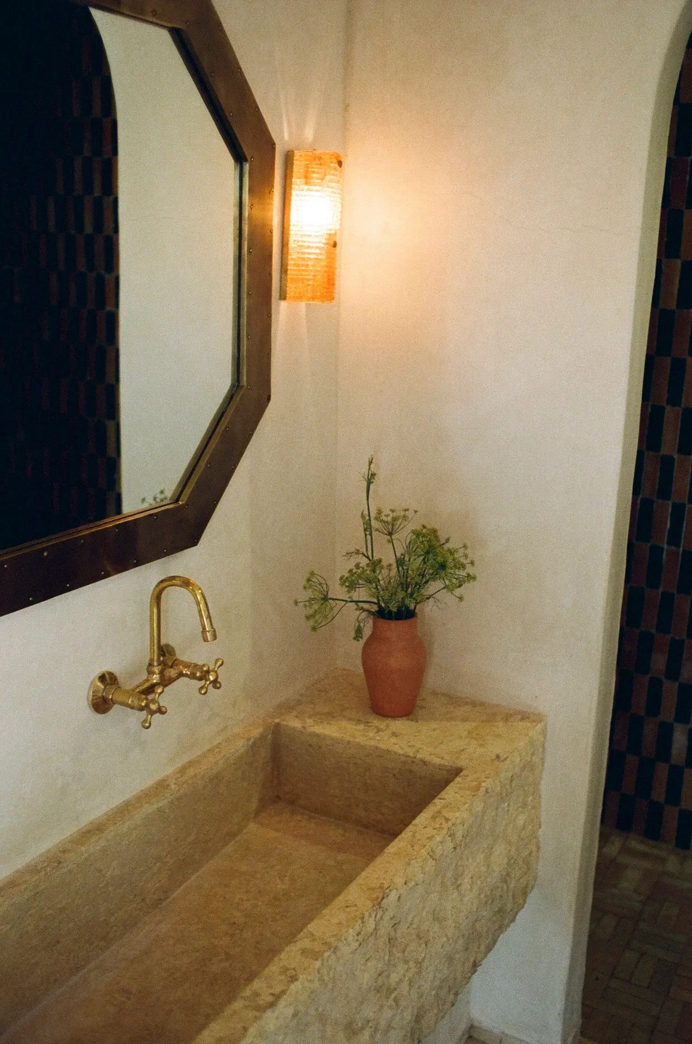
Forty-five square metres in a detached shepherd’s house adjacent to the main building. A separate salon and kitchenette, a traditional tatawi wood ceiling above the bedroom, and an ensuite bathroom built like a jewellery box in red zellige tiles, with artisanal brass fittings and a handmade stone vanity. The most self-contained option on the estate, and the one that reads most clearly as countryside rather than hotel.
Cactus Suite
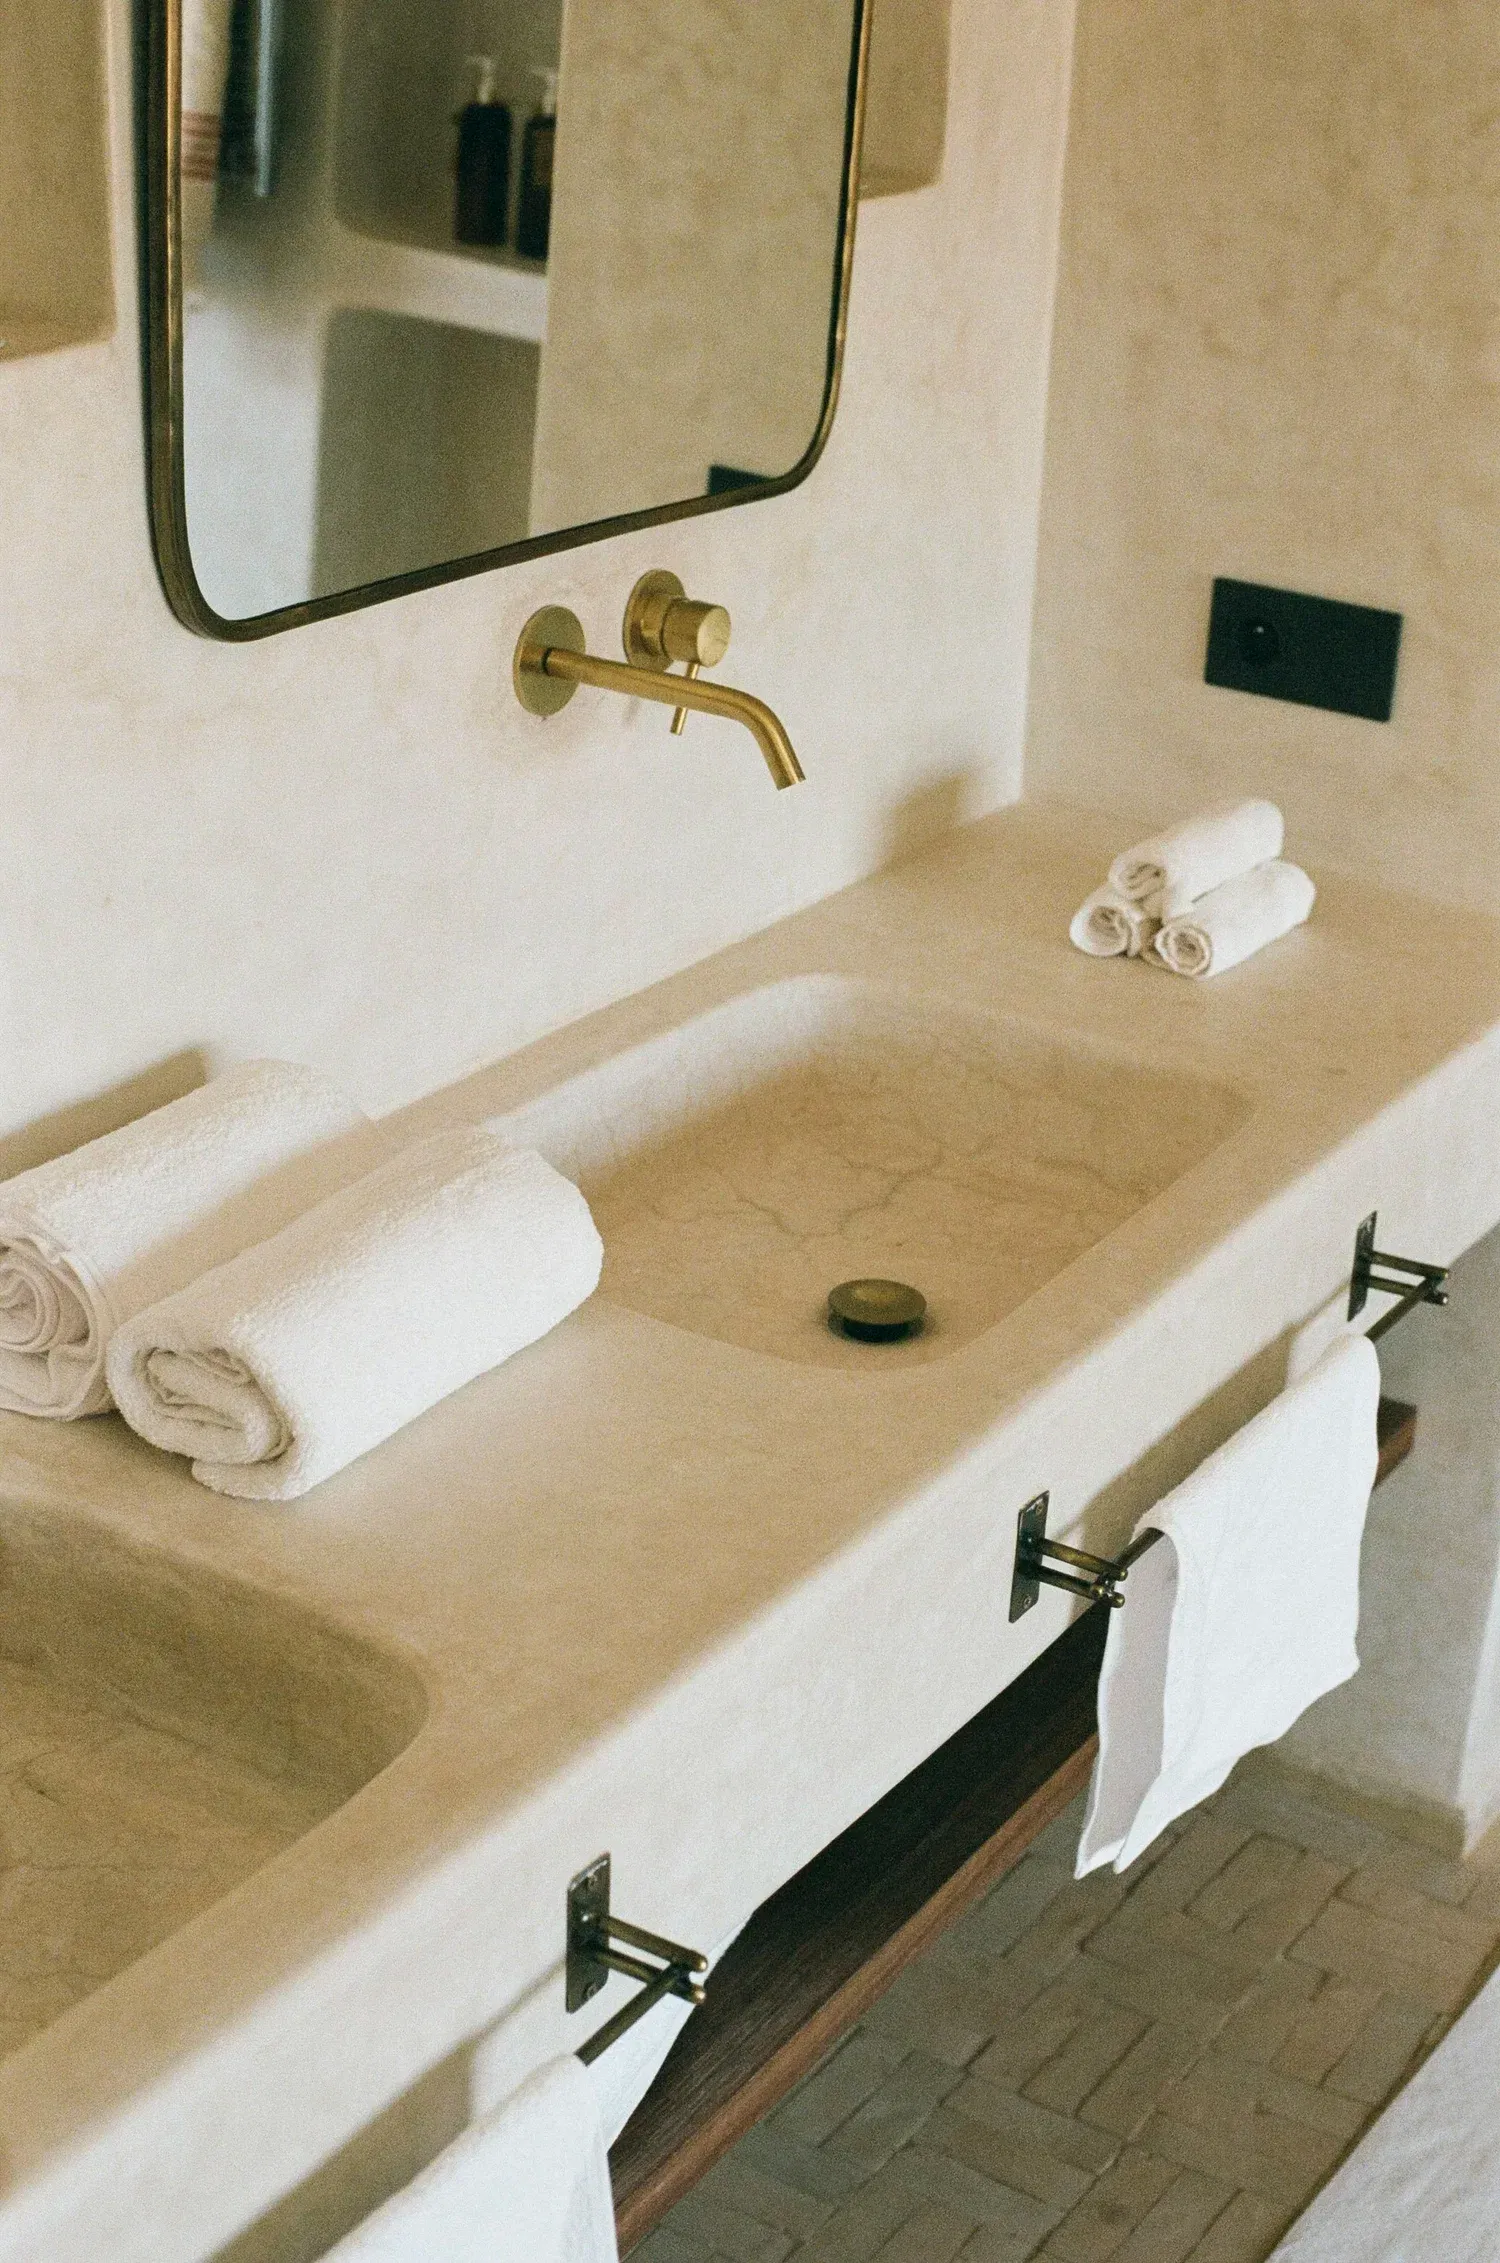
The smallest of the seven categories at 35 square metres, on the ground floor with a separate salon and bedroom. The room frames the ceremonial palm circle from the bed; the bathroom carries a chequered black and tan zellige walk-in shower with a large trough-style handmade stone double vanity. The entry point to the property, and the one most quickly absorbed into the rhythm of the gardens.
The farm behind the kitchen
The other half of Farasha is the regenerative farm. Vegetables, fruit, and aromatic herbs grow on the estate and travel a few hundred metres to the open kitchen, where chef Aniss Meski, of Marrakech’s Mouton Noir, builds Mediterranean-leaning menus around what the garden hands over that morning. The dining room sits on the lower level alongside an open-plan lounge and bar with a show kitchen, low light, vintage furniture, and a sense of moving from terrace to table without ever quite leaving the garden.
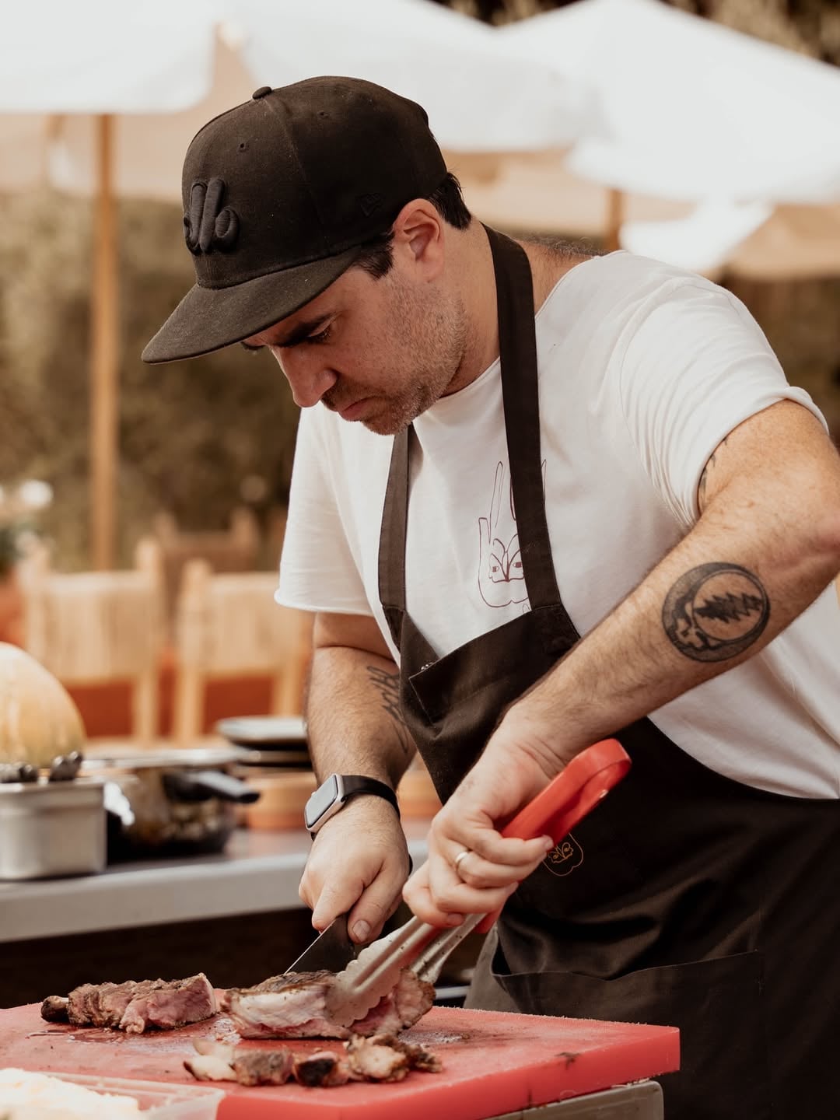
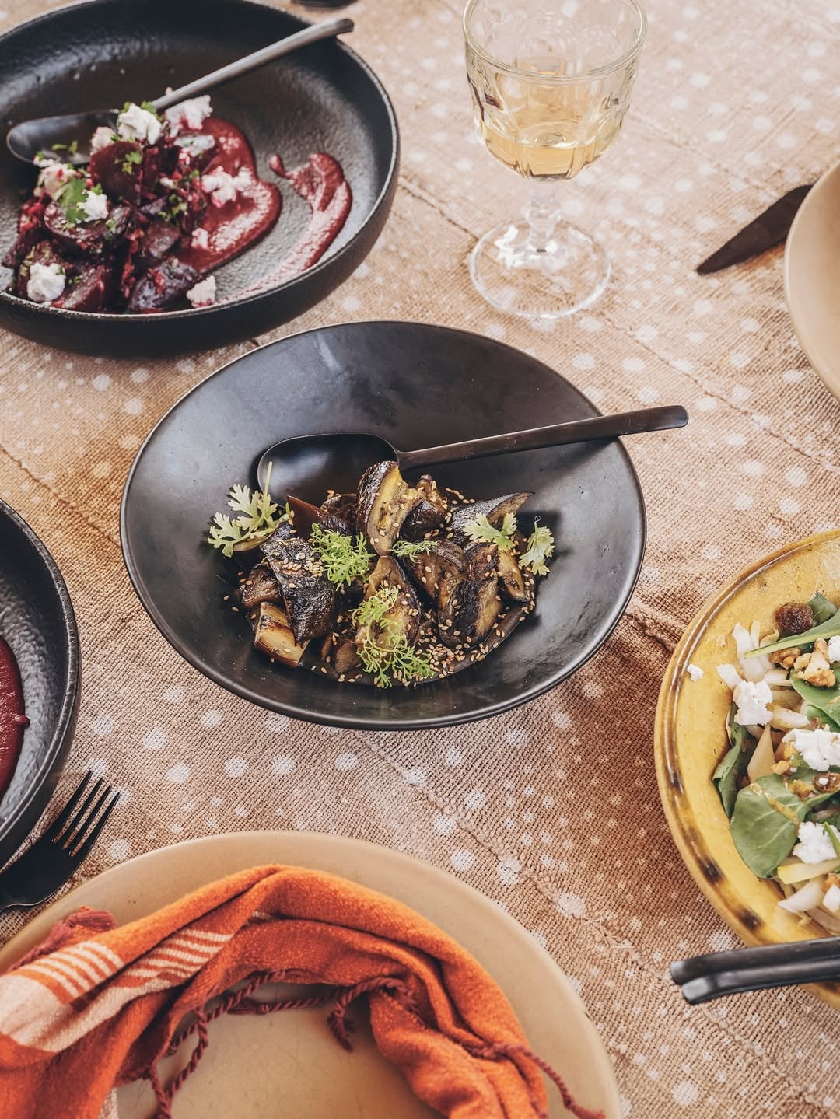
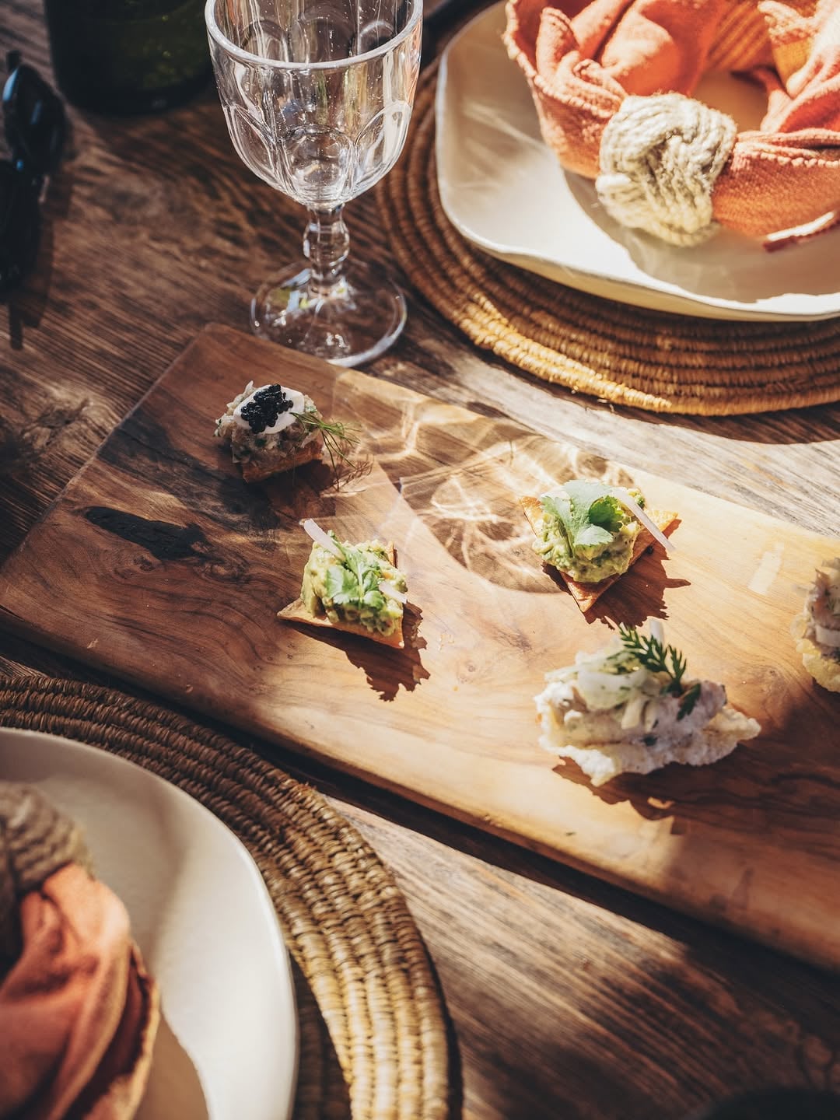
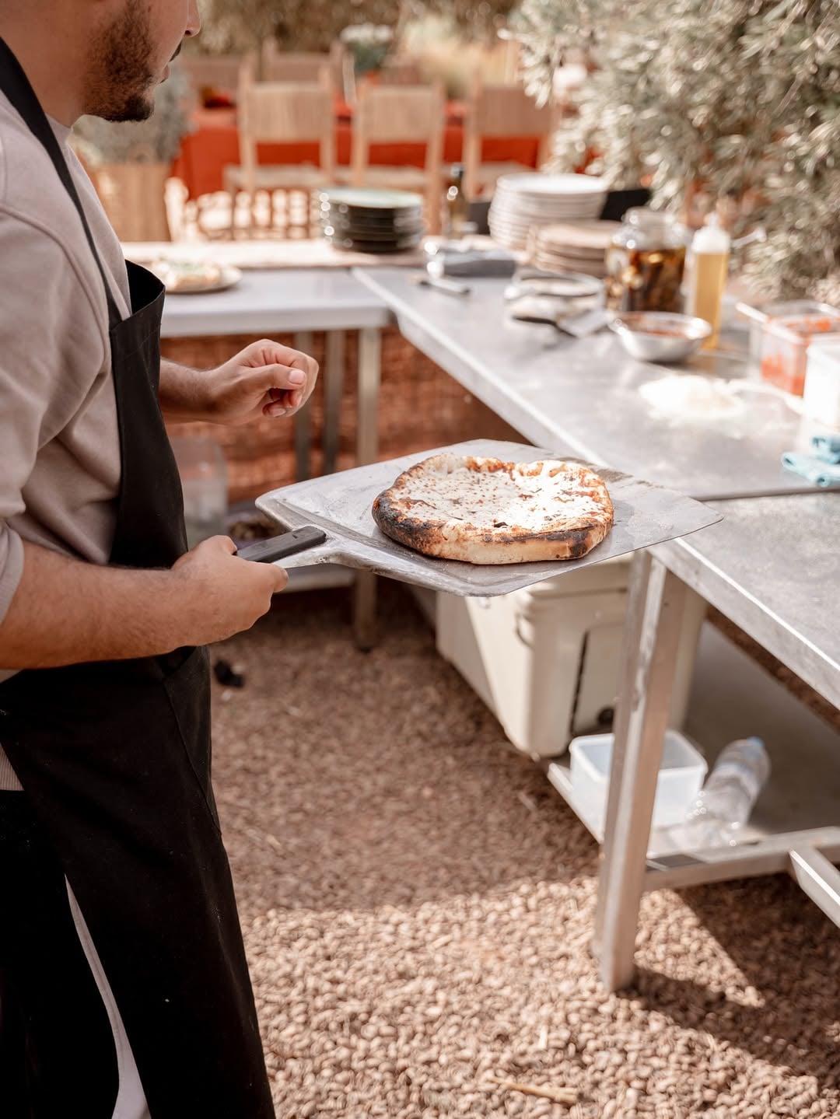
The Charmoys describe Farasha as a place built to bring people together, and the Sunday programme is where that instinct moves from intention to scene. Farasha has quietly become a Sunday reference point for the Marrakech crowd that looks for a slower, soil-bound idea of luxury, and for the long-stay expats who have made it their weekly retreat. In the milder months the gates open to a wider audience for the Spring Sundays DJ Series, which has hosted names like Hi Ibiza resident Paul Reynolds and Megatronik between London and Lisbon, with the quarterly Reload Crew takeover as the marquee date most regulars plan around. Brunch comes out of the same farm-to-table kitchen, served around the pool and under the olive trees, before the music tilts the evening into amber. These are the only loud hours of the week, and the only days the kitchen opens to non-resident tables. The dates sell out. The Sunday table is adults only.
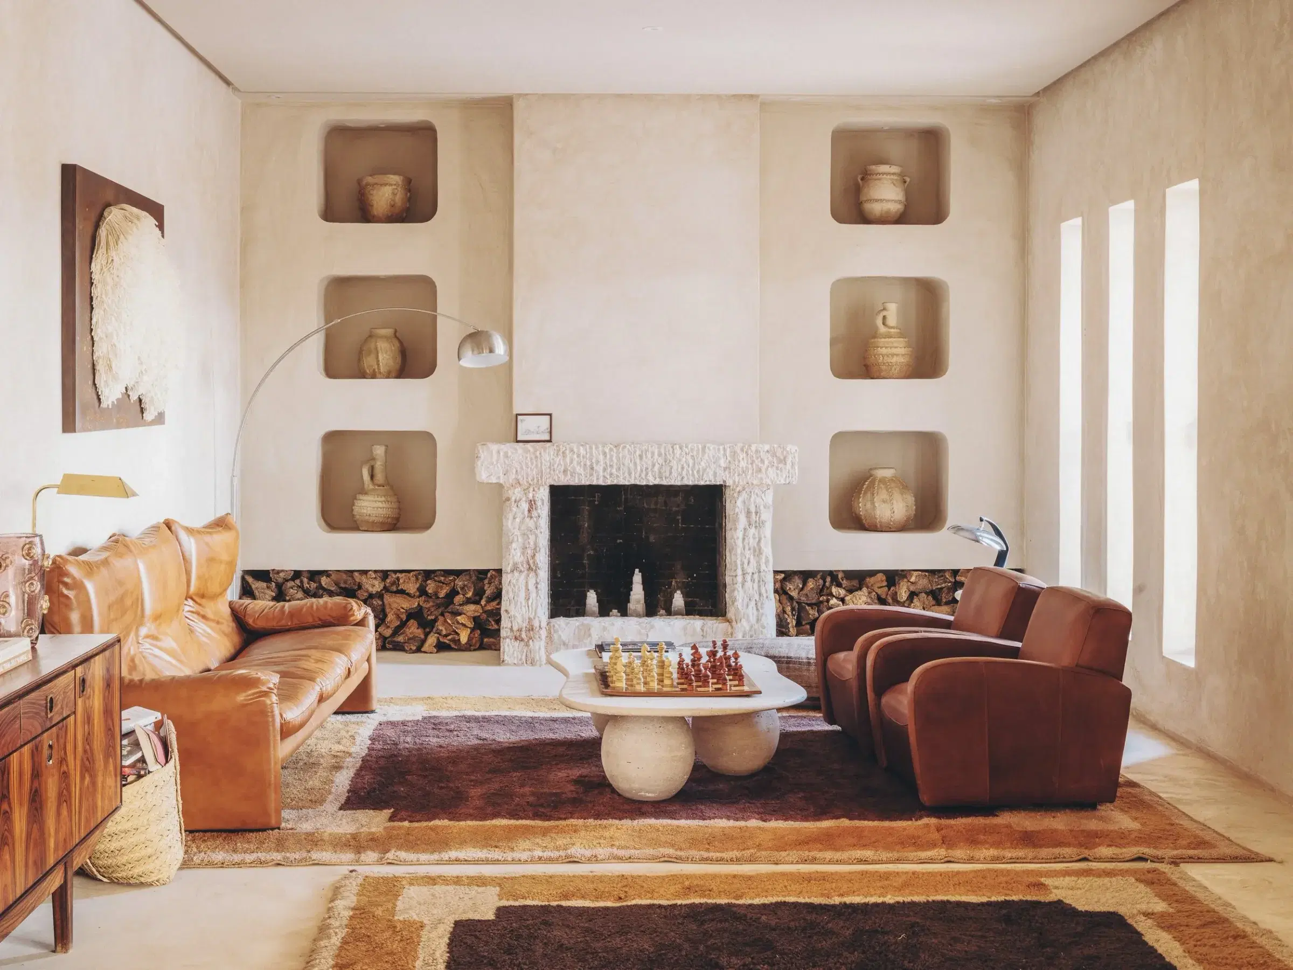
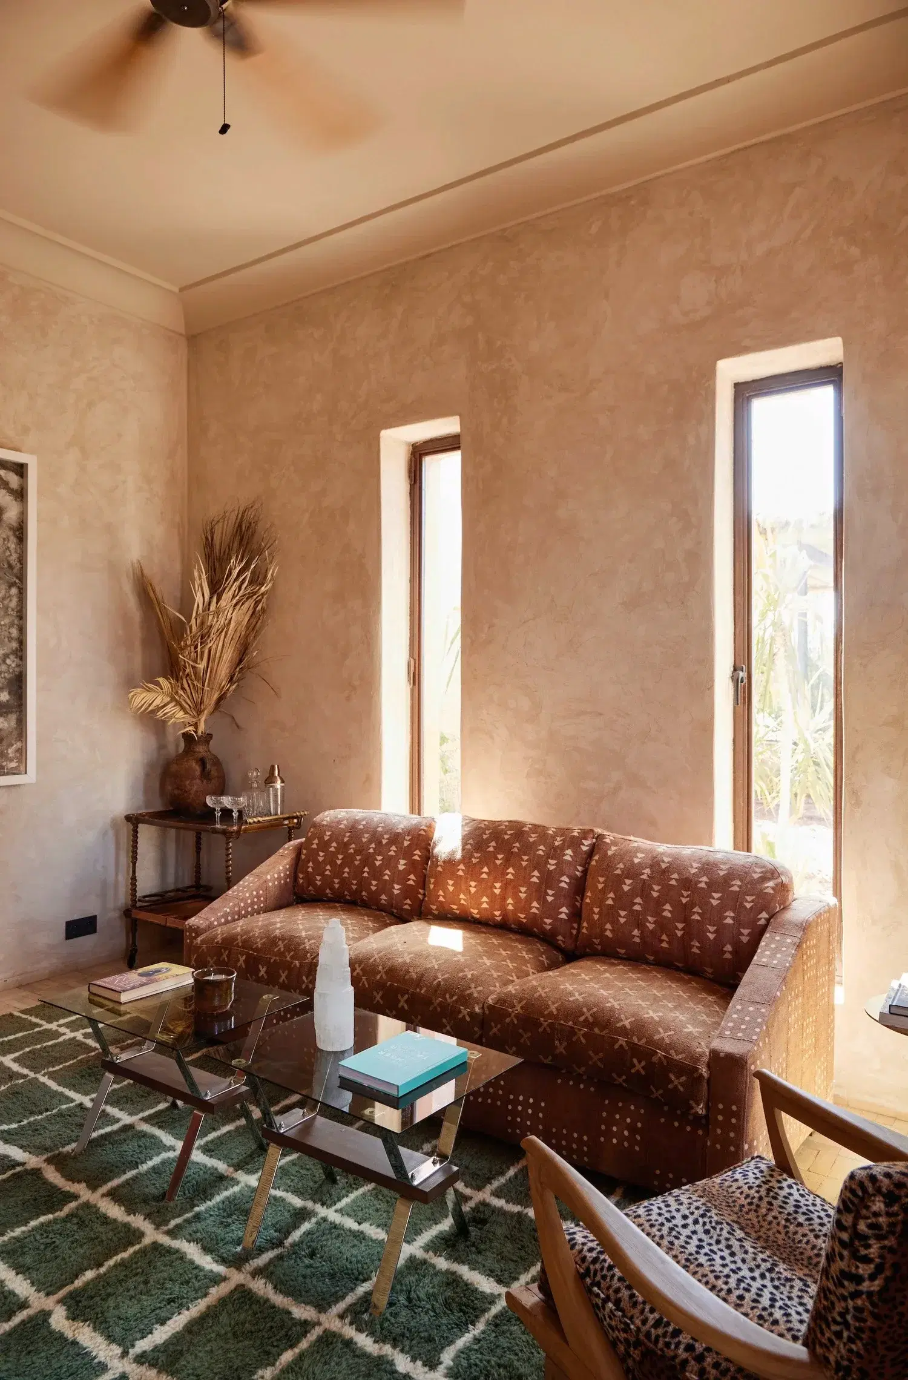
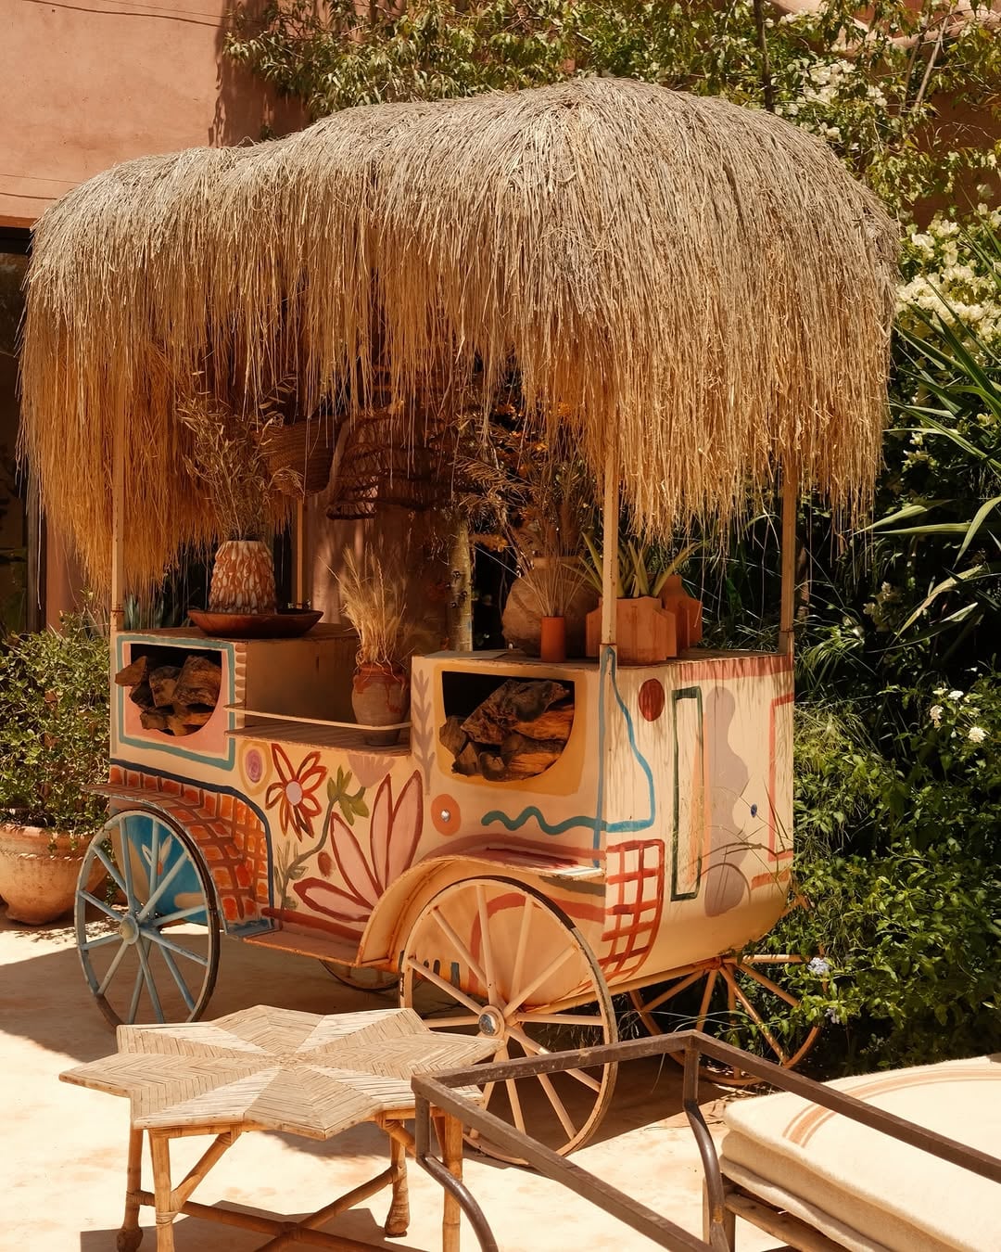
The interior layer is collected, not styled. Rosena spent three years gathering vintage pieces, including the 1970s sofa that anchors the salon. The textiles are handwoven by Beni Rugs to commissioned designs. The marble counters and stone basins were cut by the Marrakech artisan Soufiane Zaytoune. The hand-painted orange-juice cart in the breakfast area came from LRNCE. The library shelves carry a book collection from the family estate of fashion editor Diana Vreeland, donated by the former US ambassador Freck Vreeland, who lived nearby. Wool and metal installations by the Moroccan artist Amine El Gotaibi sit inside the courtyard, less as decoration than as part of the building’s continued conversation with its previous life as an atelier.
How the day moves
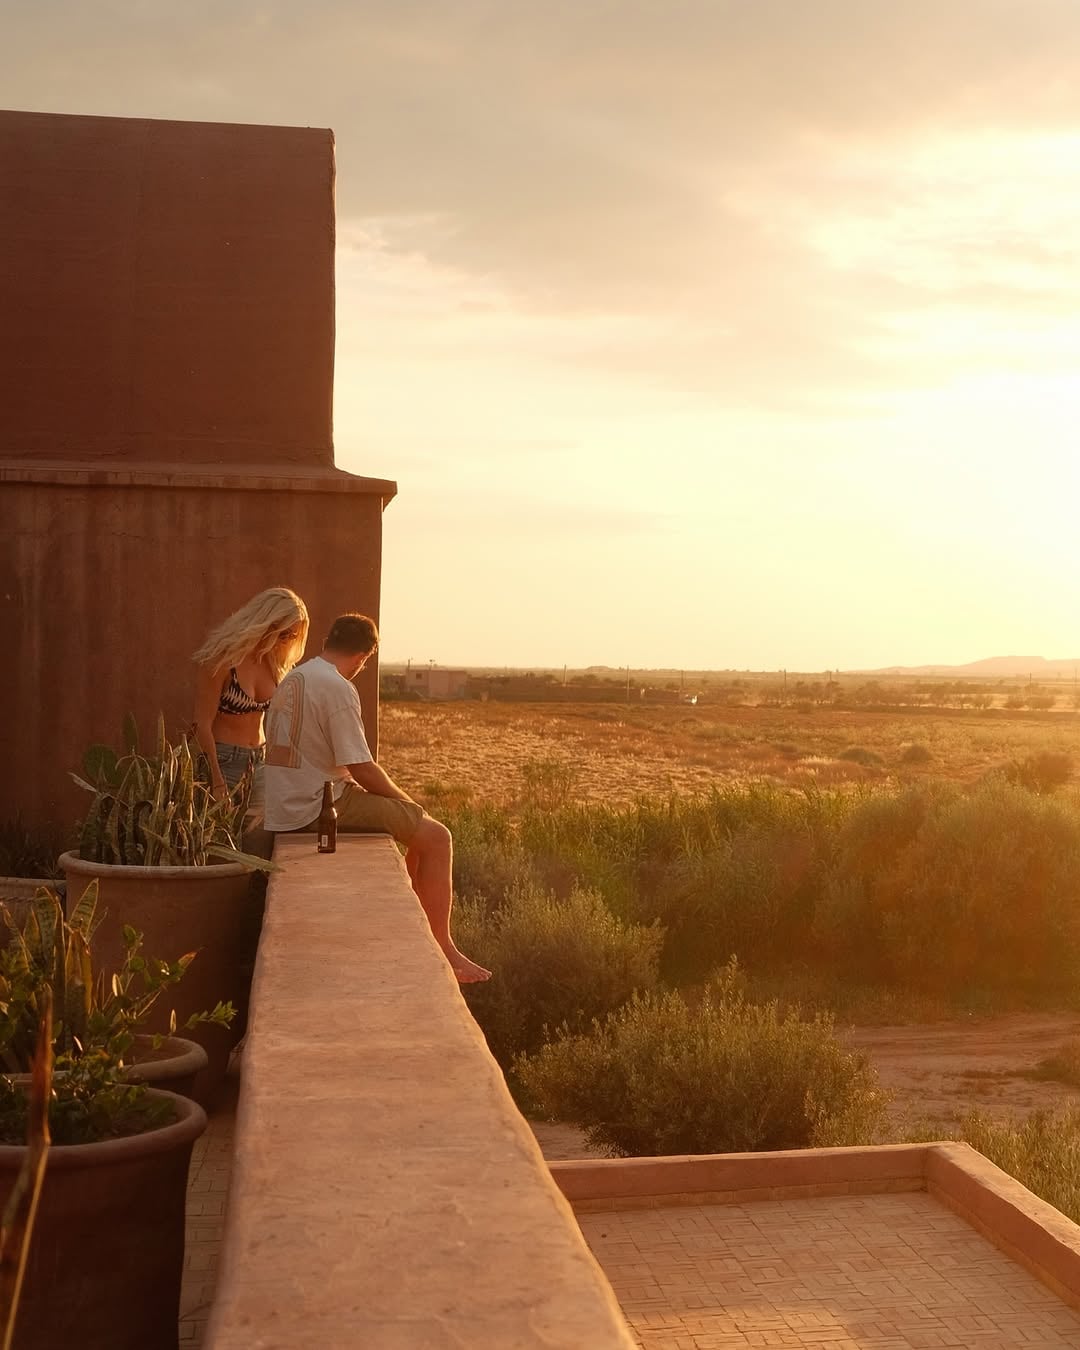
Mornings at Farasha belong to the grove. The light arrives slowly because the Jbilet hold it back, and the temperature lifts in measured steps. Breakfast on the terrace runs long. A walk through the farm or a stretch by the pool fills the hours before lunch, which is small and seasonal. Afternoons stretch out: hammam, library, the quiet of an empty courtyard. By dinner the light has gone amber and the kitchen is lit from inside, and the dining room turns into the room people stay in longest.
The Charmoys’ event background reads through the property without ever announcing itself. Farasha hosts intimate gatherings, retreats, and creative residencies, but the rhythm of an ordinary stay is the opposite of programmed. The house holds its guests at the pace of the grove.
What it represents
Marrakech has many countryside addresses, and most of them lean on a single idea: turn the city’s volume down, turn the luxury up. Or, in the more recent version, pour the luxury into eco-friendly and call it a retreat. Farasha moves differently. It does not treat the countryside as a backdrop. It treats it as the project itself. The architecture defers to the olive trees. The kitchen defers to the soil. The interiors defer to objects with provenance and time. What the Charmoys have made is a slow house on a working farm, half an hour from the souks: a house they grew room by room, first for themselves, then kept open enough for others to pass through. It reads less as a hotel than as the shape of a life two people decided to build here, and to share with equal warmth with those who call Marrakech home and with those just passing through.
You may also like…
 Map
MapBEST OF | STAY
The Best Riads in Marrakech: 55 Addresses in the Medina
STAY
Built around horses, home to Marrakech’s longest pool and Africa’s only Chenot Spa: Selman Marrakech
STAY
Where to Stay in Marrakech by Neighborhood: Which Quarter Suits Your Trip
STAY